
Donald Hansen
C-21 NEW BEGINNINGS
(908) 503-2639
61 Total Sales
1 in Maplewood
$1,450,000 Price
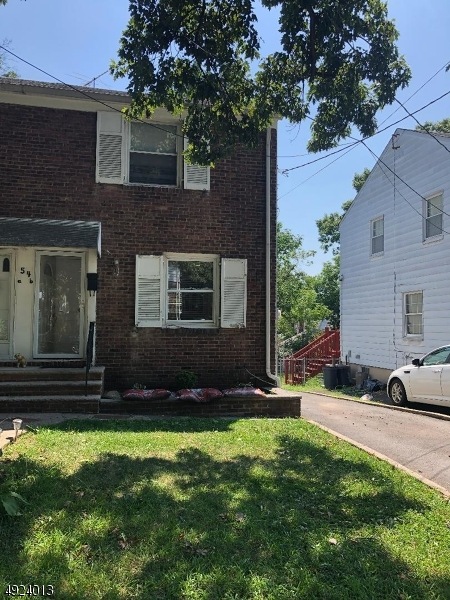
2 bed 1/2 duplex carpet thur out updated kitchen & bath, partial finished basement. CAC. park size yard, deck, house being sold in "as is" condition.
Last Agent to Sell the Property
MARCI J HODGES
CENTURY 21 JRS REALTY Listed on: 08/15/2019
Last Buyer's Agent
MARCI J HODGES
CENTURY 21 JRS REALTY Listed on: 08/15/2019
Donald Hansen
C-21 NEW BEGINNINGS
(908) 503-2639
61 Total Sales
1 in Maplewood
$1,450,000 Price
Adam Bickoff
COMPASS NEW JERSEY, LLC
(862) 621-1324
108 Total Sales
1 in Maplewood
$1,600,000 Price
Danoly Mathelier
Compass New Jersey, LLC-Hoboken
(973) 382-9936
45 Total Sales
1 in Maplewood
$815,000 Price
Pamela 'Jill' Sockwell
COMPASS NEW JERSEY, LLC
(917) 634-3370
142 Total Sales
43 in Maplewood
$260K - $2M Price Range
Jack Yao
Realmart Realty, LLC
(732) 838-6992
1,413 Total Sales
9 in Maplewood
$283K - $1.9M Price Range
Marc Titus
REALTY ONE GROUP NEXT DOOR
(973) 559-2465
24 Total Sales
1 in Maplewood
$850,000 Price
We collect this data history from publicly available records. To have your information removed, we recommend requesting removal directly through your county’s website.
| Date | Event | Price | List to Sale | Price per Sq Ft |
|---|---|---|---|---|
| 11/19/2019 11/19/19 | Sold | $212,000 | 0.0% | -- |
| 09/12/2019 09/12/19 | Pending | -- | -- | -- |
| 08/15/2019 08/15/19 | For Sale | $212,000 | -- | -- |
M
Seller's Agent in 2019
MARCI J HODGES
CENTURY 21 JRS REALTY
Source: Garden State MLS
MLS Number: 3581343
Disclaimer: Certain information contained herein is derived from information provided by parties other than Homes.com. All information provided is deemed reliable, but is not guaranteed to be accurate and should be independently verified.
The data relating to real estate for sale on this website comes in part from the IDX Program of Garden State Multiple Listing Service, L.L.C. Real estate listings held by other brokerage firms are marked as IDX Listing.
Information deemed reliable but not guaranteed.
Copyright © 2026 Garden State Multiple Listing Service, L.L.C. All rights reserved.
Notice: The dissemination of listings on this website does not constitute the consent required by N.J.A.C. 11:5.6.1 (n) for the advertisement of listings exclusively for sale by another broker. Any such consent must be obtained in writing from the listing broker.
This information is being provided for Consumers’ personal, non-commercial use and may not be used for any purpose other than to identify prospective properties Consumers may be interested in purchasing.
Ask me questions while you tour the home.