
Bart Dennin
Corcoran Baer & McIntosh
(848) 301-2665
28 Total Sales
1 in Neptune
$750,000 Price
Estimated Value: $1,107,114
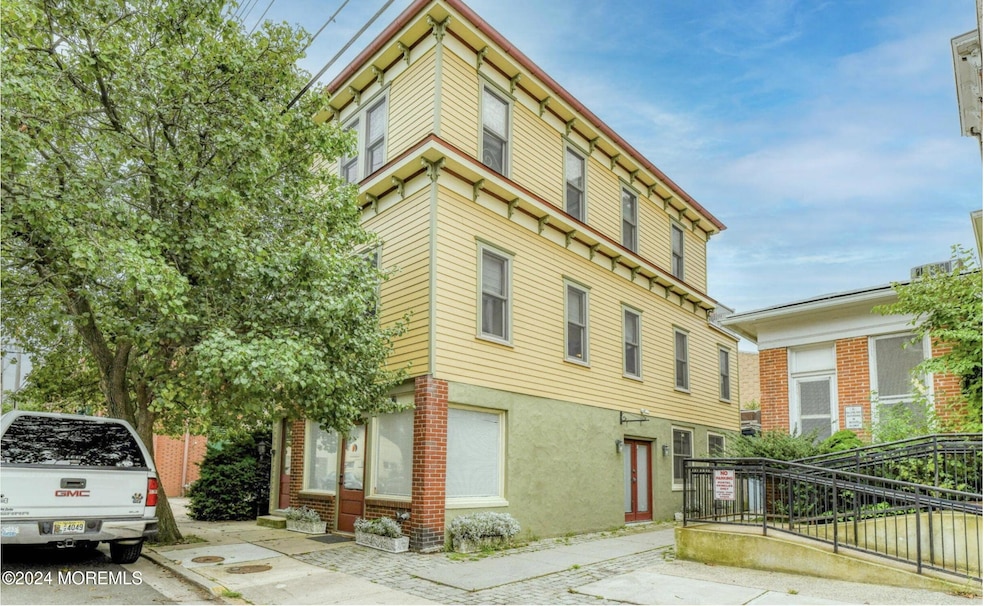
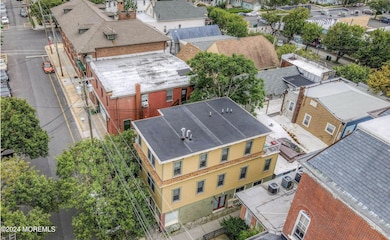
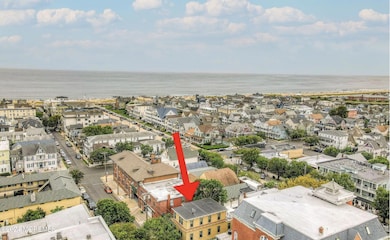
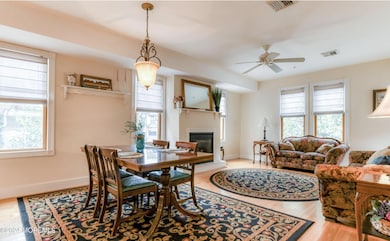
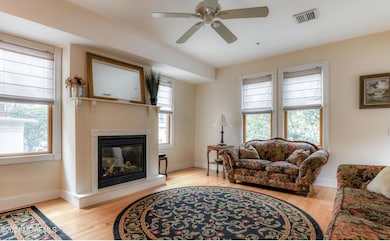
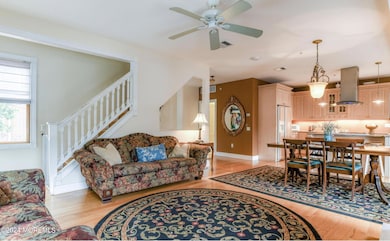
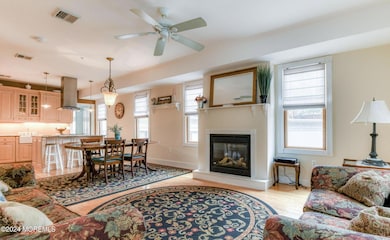
The best deal in Ocean Grove! You can live three blocks to the beach, steps to Main Ave, and a short stroll to Asbury Park. This recently renovated, historic building uniquely provides income from two first floor commercial spaces with a current rent roll that offsets your taxes and insurance. Compared to single family homes of this quality, size, and location, the value is undeniable. Rental income covering the carrying costs is the icing on the cake! Now vacant and easy to show, the residential portion stuns with high ceilings on both levels, three bedrooms and three full bathrooms, a gas fireplace, updated kitchen, large living room and a bonus room. The basement is bone dry. The whole building is equipped with fire suppression. Savvy buyers know this is a rare opportunity!
Last Agent to Sell the Property
Allegro Agency License #2292954 Listed on: 01/30/2026
Bart Dennin
Corcoran Baer & McIntosh
(848) 301-2665
28 Total Sales
1 in Neptune
$750,000 Price
Theodore Rosenblatt
WEICHERT CO REALTORS
(908) 402-0858
21 Total Sales
2 in Neptune
$522K - $755K Price Range
Raffaele Marino
Coldwell Banker Realty
(848) 281-0408
79 Total Sales
1 in Neptune
$875,000 Price
Maurice Molcho
American Homes Group
(917) 397-0054
104 Total Sales
7 in Neptune
$410K - $815K Price Range
Juan Sardo
Real Broker, LLC- Red Bank
(848) 276-6388
72 Total Sales
7 in Neptune
$350K - $640K Price Range
Luis Sanchez
Keller Williams Realty Central Monmouth
(973) 318-1814
28 Total Sales
1 in Neptune
$365,000 Price
We collect this data history from publicly available records. To have your information removed, we recommend requesting removal directly through your county’s website.
| Date | Event | Price | List to Sale | Price per Sq Ft |
|---|---|---|---|---|
| 03/05/2026 03/05/26 | Sold | $800,000 | -11.1% | $309 / Sq Ft |
| 02/03/2026 02/03/26 | Pending | -- | -- | -- |
| 01/30/2026 01/30/26 | For Sale | $899,900 | 0.0% | $348 / Sq Ft |
| 01/23/2026 01/23/26 | Pending | -- | -- | -- |
| 11/19/2025 11/19/25 | For Sale | $899,900 | 0.0% | $348 / Sq Ft |
| 07/05/2016 07/05/16 | Rented | $18,700 | +19.9% | -- |
| 11/02/2013 11/02/13 | Rented | $15,600 | -2.5% | -- |
| 07/06/2013 07/06/13 | Rented | $16,000 | -- | -- |
We collect this data history from publicly available records. To have your information removed, we recommend requesting removal directly through your county’s website.
| Year | Tax Paid | Tax Assessment Tax Assessment Total Assessment is a certain percentage of the fair market value that is determined by local assessors to be the total taxable value of land and additions on the property. | Land | Improvement |
|---|---|---|---|---|
| 2026 | $22,224 | $1,351,700 | $551,500 | $800,200 |
| 2025 | $22,224 | $1,229,200 | $429,000 | $800,200 |
| 2024 | $19,246 | $1,172,300 | $372,100 | $800,200 |
| 2023 | $19,246 | $1,084,900 | $492,200 | $592,700 |
| 2022 | $12,252 | $866,800 | $274,100 | $592,700 |
| 2021 | $12,252 | $589,900 | $274,100 | $315,800 |
| 2020 | $12,299 | $589,900 | $274,100 | $315,800 |
| 2019 | $12,465 | $589,900 | $274,100 | $315,800 |
| 2018 | $12,594 | $589,900 | $274,100 | $315,800 |
| 2017 | $12,840 | $576,800 | $261,000 | $315,800 |
| 2016 | $12,361 | $554,300 | $238,500 | $315,800 |
Seller's Agent in 2026
Christopher Morales
Allegro Agency
(609) 802-1363
50 Total Sales
Seller Co-Listing Agent in 2026
Irene Allegro
Allegro Agency
(732) 299-4692
51 Total Sales
Buyer's Agent in 2026
Michelle Green
Jack Green Realty
(908) 433-3074
98 Total Sales
Buyer Co-Listing Agent in 2026
Jack Green
Jack Green Realty
(732) 832-9685
91 Total Sales
VG
Buyer's Agent in 2016
Valerie Green
Jack Green Realty LLC
JG
Buyer's Agent in 2013
Jack Green IV
Jack Green Realty LLC
Source: MOREMLS (Monmouth Ocean Regional REALTORS®)
MLS Number: 22534904
APN: 35-00164-0000-00003
Disclaimer: Certain information contained herein is derived from information provided by parties other than Homes.com. All information provided is deemed reliable, but is not guaranteed to be accurate and should be independently verified.
IDX information is provided exclusively for personal, non-commercial use, and may not be used for any purpose other than to identify prospective properties consumers may be interested in purchasing.
Information is deemed reliable but not guaranteed.
Ask me questions while you tour the home.