
Banglian Gao
United Realty Plus
(959) 245-5420
126 Total Sales
1 in Wallingford
$375,000 Price
Estimated Value: $356,313
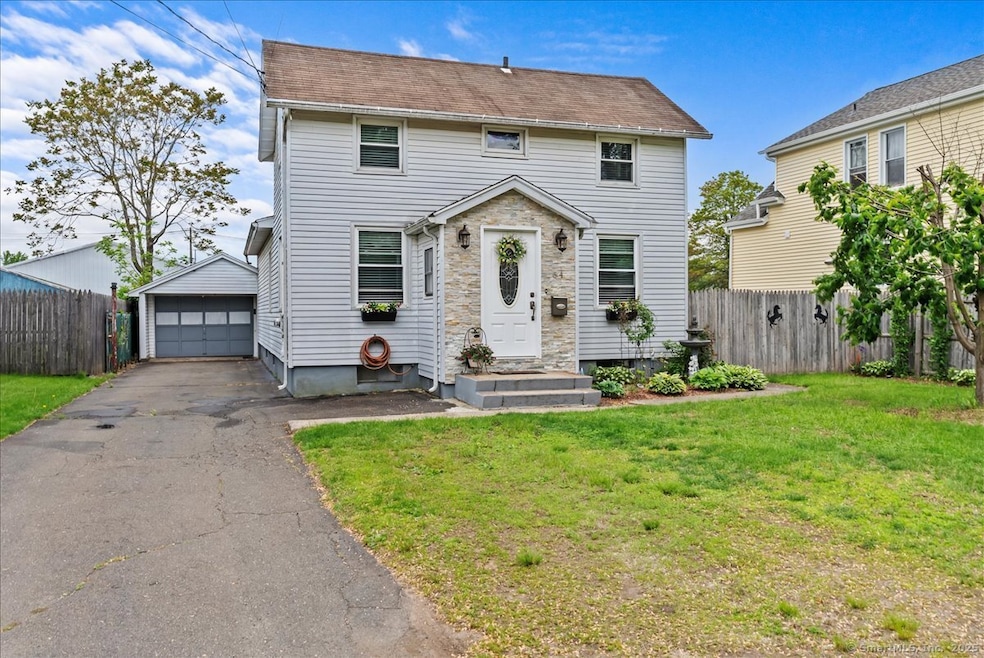
Welcome to 54 Park Street, a meticulously maintained home in the heart of Wallingford-one of Connecticut's most charming towns, known for its low taxes and even lower electric costs, thanks to the Wallingford Electric Division. This move-in ready gem offers a first-floor primary bedroom with a full bath, plus an updated third full bathroom on the main level-perfect for guests or added convenience. Upstairs, you'll find two additional bedrooms and a second full bath, providing the ideal layout for families, guests, or flexible work-from-home space. The home features an updated living area with fresh paint, hardwood floors throughout, and a bright, functional kitchen with a gas stove-a favorite for home chefs and everyday cooking. Step outside to a flat, usable backyard, perfect for entertaining, gardening, or simply relaxing. Make your way back inside to see the dry basement with PLENTY of storage. Located just minutes from major highways, shopping, and dining, this home is a commuter's dream that still offers the charm of small-town living. Don't miss this opportunity to own a versatile and comfortable home in a highly desirable location!
Last Agent to Sell the Property
The Agency License #RES.0802887 Listed on: 05/12/2025
We collect this data history from publicly available records. To have your information removed, we recommend requesting removal directly through your county’s website.
Banglian Gao
United Realty Plus
(959) 245-5420
126 Total Sales
1 in Wallingford
$375,000 Price
Sandy Maier Schede
Maier Real Estate
(860) 846-4529
145 Total Sales
1 in Wallingford
$380,000 Price
David Fiske
Houlihan Lawrence WD
(203) 457-8313
93 Total Sales
1 in Wallingford
$620,000 Price
Edward Lawton
iHeart Homes Real Estate LLC
(475) 267-4606
38 Total Sales
5 in Wallingford
$95K - $412K Price Range
Dawn D'Auria
Coldwell Banker Realty
(475) 267-1487
67 Total Sales
3 in Wallingford
$325K - $365K Price Range
Pam Famiglietti
William Raveis Real Estate
(475) 219-6733
160 Total Sales
1 in Wallingford
$390,000 Price
We collect this data history from publicly available records. To have your information removed, we recommend requesting removal directly through your county’s website.
| Date | Buyer | Sale Price | Title Company |
|---|---|---|---|
| $175,000 | -- | ||
| $175,000 | -- | ||
| $100,000 | -- | ||
| $80,000 | -- |
We collect this data history from publicly available records. To have your information removed, we recommend requesting removal directly through your county’s website.
| Date | Status | Borrower | Loan Amount |
|---|---|---|---|
| Open | $298,350 | ||
| Closed | $98,188 | ||
| Previous Owner | $188,264 | ||
| Previous Owner | $176,529 | ||
| Previous Owner | $38,947 | ||
| Previous Owner | $104,362 |
We collect this data history from publicly available records. To have your information removed, we recommend requesting removal directly through your county’s website.
| Date | Event | Price | List to Sale | Price per Sq Ft | Prior Sale |
|---|---|---|---|---|---|
| 07/25/2025 07/25/25 | Sold | $351,000 | +17.0% | $282 / Sq Ft | |
| 05/23/2025 05/23/25 | Pending | -- | -- | -- | |
| 05/17/2025 05/17/25 | For Sale | $299,990 | +200.0% | $241 / Sq Ft | |
| 11/20/2015 11/20/15 | Sold | $100,000 | -28.5% | $80 / Sq Ft | View Prior Sale |
| 11/03/2015 11/03/15 | Pending | -- | -- | -- | |
| 03/16/2015 03/16/15 | For Sale | $139,900 | -- | $112 / Sq Ft |
We collect this data history from publicly available records. To have your information removed, we recommend requesting removal directly through your county’s website.
| Year | Tax Paid | Tax Assessment Tax Assessment Total Assessment is a certain percentage of the fair market value that is determined by local assessors to be the total taxable value of land and additions on the property. | Land | Improvement |
|---|---|---|---|---|
| 2025 | $5,019 | $208,100 | $79,200 | $128,900 |
| 2024 | $4,323 | $141,000 | $66,000 | $75,000 |
| 2023 | $4,137 | $141,000 | $66,000 | $75,000 |
| 2022 | $4,095 | $141,000 | $66,000 | $75,000 |
| 2021 | $0 | $141,000 | $66,000 | $75,000 |
| 2020 | $4,028 | $138,000 | $64,600 | $73,400 |
| 2019 | $4,028 | $138,000 | $64,600 | $73,400 |
| 2018 | $0 | $138,000 | $64,600 | $73,400 |
| 2017 | $3,940 | $138,000 | $64,600 | $73,400 |
| 2016 | $3,824 | $137,100 | $64,600 | $72,500 |
| 2015 | $3,730 | $135,800 | $64,600 | $71,200 |
| 2014 | $3,652 | $135,800 | $64,600 | $71,200 |
Seller's Agent in 2025
Akenmisire Musa
The Agency
(203) 667-7106
146 Total Sales
M
Buyer's Agent in 2025
Mags Matthews
Monogram Realty LLC
(860) 558-3031
6 Total Sales
Seller's Agent in 2015
Jan Broga
Coldwell Banker
(203) 494-6914
49 Total Sales
Buyer's Agent in 2015
Gricelda Avila
LAER Realty Partners
(203) 213-7147
58 Total Sales
Source: SmartMLS
MLS Number: 24095009
APN: WALL-000147-000000-000063
Disclaimer: Certain information contained herein is derived from information provided by parties other than Homes.com. All information provided is deemed reliable, but is not guaranteed to be accurate and should be independently verified.
IDX information is provided exclusively for personal, non-commercial use, and may not be used for any purpose other than to identify prospective properties consumers may be interested in purchasing. Information is deemed reliable but not guaranteed.
Ask me questions while you tour the home.