
Martha Filippone
ADDISON REAL ESTATE
(862) 322-6417
116 Total Sales
1 in Newton
$495,000 Price
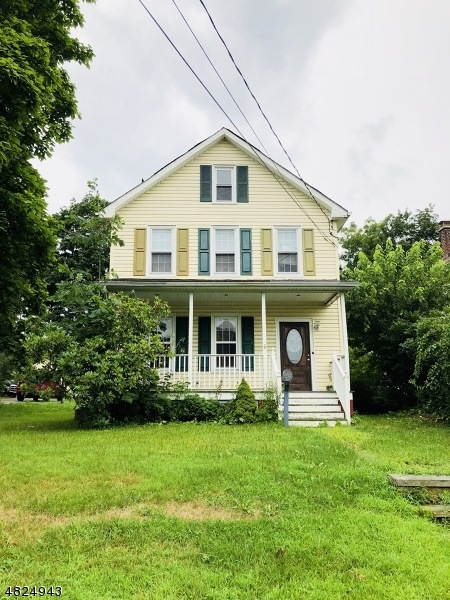
Charming 3 bedroom 1 1/2 bath colonial located on a corner lot with a large flat backyard, one of the best values in town! Public water / sewer & natural gas! The first floor features a living & dining room w original hardwoods, spacious kitchen, laundry,1/2 bath & mudroom. Upstairs find 3 bedrooms & a large bathroom. The attic has a finished room & storage. Basement has bilco doors to the backyard and plenty of room for bikes, toys, ect! Short walk to elementary school & Pine Street Park.
Last Agent to Sell the Property
RACHEL BUCCI
EXP REALTY, LLC Listed on: 07/24/2018
Co-Listed By
DEIRDRE GOOD
WEICHERT REALTORS
Martha Filippone
ADDISON REAL ESTATE
(862) 322-6417
116 Total Sales
1 in Newton
$495,000 Price
Nicole Fletcher
RE/MAX SELECT
(551) 231-1304
115 Total Sales
2 in Newton
$363K - $435K Price Range
Michelle Furfero
RE/MAX PLATINUM GROUP
(973) 756-3977
52 Total Sales
1 in Newton
$130,000 Price
Debbie Kistle
KISTLE REALTY, LLC.
(973) 756-3153
219 Total Sales
8 in Newton
$193K - $450K Price Range
Frederick Kolek
COMPASS NEW JERSEY LLC
(862) 329-6724
64 Total Sales
1 in Newton
$365,000 Price
Scott Oatley
REALTY EXECUTIVES EXCEPTIONAL
(908) 916-3076
41 Total Sales
1 in Newton
$451,000 Price
We collect this data history from publicly available records. To have your information removed, we recommend requesting removal directly through your county’s website.
| Date | Event | Price | List to Sale | Price per Sq Ft |
|---|---|---|---|---|
| 10/25/2018 10/25/18 | Sold | $167,000 | -2.3% | $111 / Sq Ft |
| 10/09/2018 10/09/18 | Pending | -- | -- | -- |
| 07/24/2018 07/24/18 | For Sale | $171,000 | -- | $114 / Sq Ft |
RB
Seller's Agent in 2018
RACHEL BUCCI
EXP REALTY, LLC
DG
Seller Co-Listing Agent in 2018
DEIRDRE GOOD
WEICHERT REALTORS
Buyer's Agent in 2018
Laurie Richmond
WEICHERT REALTORS
(973) 919-3259
67 Total Sales
Source: Garden State MLS
MLS Number: 3490026
APN: 15 01207-0000-00020
Disclaimer: Certain information contained herein is derived from information provided by parties other than Homes.com. All information provided is deemed reliable, but is not guaranteed to be accurate and should be independently verified.
The data relating to real estate for sale on this website comes in part from the IDX Program of Garden State Multiple Listing Service, L.L.C. Real estate listings held by other brokerage firms are marked as IDX Listing.
Information deemed reliable but not guaranteed.
Copyright © 2026 Garden State Multiple Listing Service, L.L.C. All rights reserved.
Notice: The dissemination of listings on this website does not constitute the consent required by N.J.A.C. 11:5.6.1 (n) for the advertisement of listings exclusively for sale by another broker. Any such consent must be obtained in writing from the listing broker.
This information is being provided for Consumers’ personal, non-commercial use and may not be used for any purpose other than to identify prospective properties Consumers may be interested in purchasing.
Ask me questions while you tour the home.