
Seller's Agent in 2024
Brian Talley
Regent Property Group, LLC
(512) 215-0565
2 in this area
51 Total Sales
Estimated Value: $569,000 - $624,225
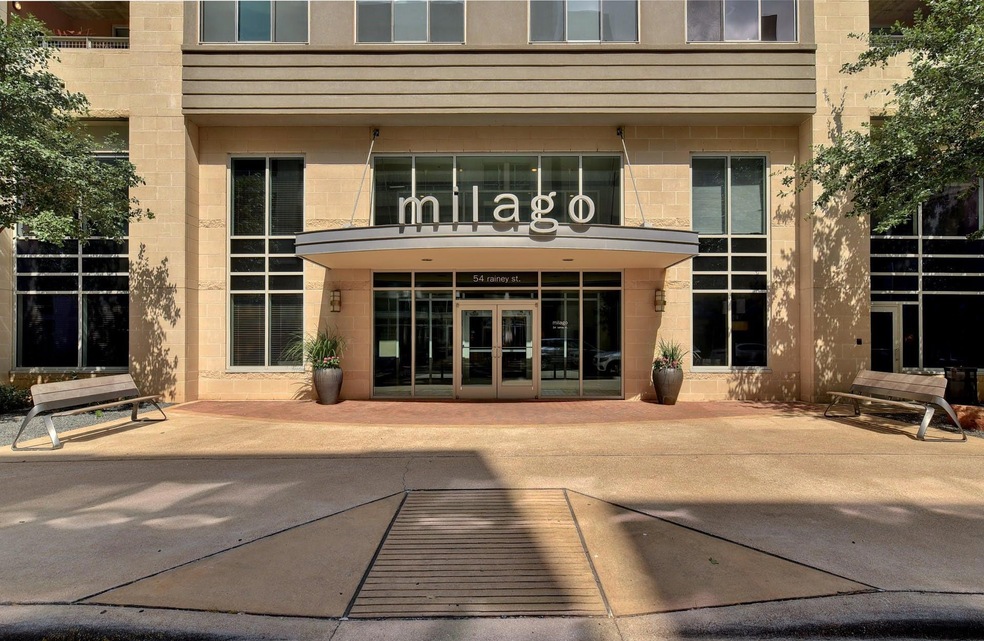
This 2 bedroom, 2 full bath condo provides all the upscale community amenities of The Milago: a rooftop pool and spa, exercise facility, clubroom, lounge, and concierge services, plus the home’s balcony is over the treetops for great views of the trail and downtown! The spacious condo features wood floors in the open-plan living room and kitchen, granite countertops, upgraded cabinets, and a kitchen island. Both bedrooms have sizeable walk-in closets, while the primary bedroom has a separate shower and tub and the secondary bedroom has a tub/shower combo. The unit is on the quieter side of the building in relation to traffic, and many residents are part-time, which adds to privacy.
Just outside the building is Ladybird Lake Hike and Bike Trail, including a place to launch your kayak or canoe into the lake, or you can rent a kayak within walking distance. As a resident on Rainey Street, you’ll have extraordinarily easy access to restaurants, trending bars, and amenities like Royal Blue Grocery. The unit’s two parking spots are well located, and the building provides easy access to IH-35. Add in vibrant downtown Austin living, and you’ve met your match!
Last Agent to Sell the Property
Regent Property Group, LLC Brokerage Phone: (512) 554-9714 License #0464280 Listed on: 07/17/2024
We collect this data history from publicly available records. To have your information removed, we recommend requesting removal directly through your county’s website.
We collect this data history from publicly available records. To have your information removed, we recommend requesting removal directly through your county’s website.
| Date | Buyer | Sale Price | Title Company |
|---|---|---|---|
| -- | None Listed On Document | ||
| -- | Gracy Title Co | ||
| -- | None Available | ||
| -- | Alamo Title Company |
We collect this data history from publicly available records. To have your information removed, we recommend requesting removal directly through your county’s website.
| Date | Status | Borrower | Loan Amount |
|---|---|---|---|
| Open | $449,250 | ||
| Previous Owner | $252,000 |
We collect this data history from publicly available records. To have your information removed, we recommend requesting removal directly through your county’s website.
| Date | Event | Price | List to Sale | Price per Sq Ft | Prior Sale |
|---|---|---|---|---|---|
| 08/16/2024 08/16/24 | Sold | -- | -- | -- | |
| 07/17/2024 07/17/24 | For Sale | $599,000 | -20.1% | $515 / Sq Ft | |
| 09/29/2021 09/29/21 | Sold | -- | -- | -- | View Prior Sale |
| 09/15/2021 09/15/21 | Pending | -- | -- | -- | |
| 09/10/2021 09/10/21 | For Sale | $750,000 | 0.0% | $644 / Sq Ft | |
| 07/19/2013 07/19/13 | Rented | $2,500 | 0.0% | -- | |
| 06/30/2013 06/30/13 | Under Contract | -- | -- | -- | |
| 06/10/2013 06/10/13 | For Rent | $2,500 | 0.0% | -- | |
| 03/01/2013 03/01/13 | Rented | $2,500 | 0.0% | -- | |
| 02/08/2013 02/08/13 | Under Contract | -- | -- | -- | |
| 01/11/2013 01/11/13 | For Rent | $2,500 | -- | -- |
We collect this data history from publicly available records. To have your information removed, we recommend requesting removal directly through your county’s website.
| Year | Tax Paid | Tax Assessment Tax Assessment Total Assessment is a certain percentage of the fair market value that is determined by local assessors to be the total taxable value of land and additions on the property. | Land | Improvement |
|---|---|---|---|---|
| 2025 | $12,781 | $624,517 | $219,150 | $405,367 |
| 2023 | $14,028 | $775,376 | $219,150 | $556,226 |
| 2022 | $14,252 | $721,625 | $219,150 | $502,475 |
| 2021 | $13,056 | $599,818 | $109,575 | $490,243 |
| 2020 | $11,634 | $542,400 | $78,894 | $463,506 |
| 2018 | $11,690 | $528,000 | $65,745 | $462,255 |
| 2017 | $11,164 | $500,600 | $65,745 | $434,855 |
| 2016 | $11,015 | $493,924 | $65,745 | $428,179 |
| 2015 | $9,941 | $460,000 | $65,745 | $394,255 |
| 2014 | $9,941 | $417,706 | $65,745 | $351,961 |
Seller's Agent in 2024
Brian Talley
Regent Property Group, LLC
(512) 215-0565
2 in this area
51 Total Sales
Buyer's Agent in 2024
Kylie Lynch
Compass RE Texas, LLC
(512) 554-7458
1 in this area
41 Total Sales
G
Seller's Agent in 2013
George Hughes
George Hughes Real Estate
Buyer's Agent in 2013
Melissa Fox
Moreland Properties
(512) 784-4665
1 Total Sale
Buyer's Agent in 2013
Morgan Smith
KW-Austin Portfolio Real Estate
(512) 466-5224
45 Total Sales
Source: Unlock MLS (Austin Board of REALTORS®)
MLS Number: 8335608
APN: 719607
Disclaimer: Certain information contained herein is derived from information provided by parties other than Homes.com. All information provided is deemed reliable, but is not guaranteed to be accurate and should be independently verified.
Based on information from the Austin Board of REALTORS® (alternatively, from ACTRIS). Neither the Board nor ACTRIS guarantees or is in any way responsible for its accuracy. All data is provided “AS IS” and with all faults. Data maintained by the Board or ACTRIS may not reflect all real estate activity in the market.
Information being provided is for consumers’ personal, non-commercial use and may not be used for any purpose other than to identify prospective properties consumers may be interested in purchasing. All data is obtained from various sources and may not have been verified by broker or MLS GRID. Supplied Open House Information is subject to change without notice. All information should be independently reviewed and verified for accuracy. Properties may or may not be listed by the office/agent presenting the information. Some IDX listings have been excluded from this website.
Based on information submitted to the MLS GRID
Listings courtesy of Unlock MLS (Austin Board of REALTORS®) as distributed by MLS GRID
Ask me questions while you tour the home.