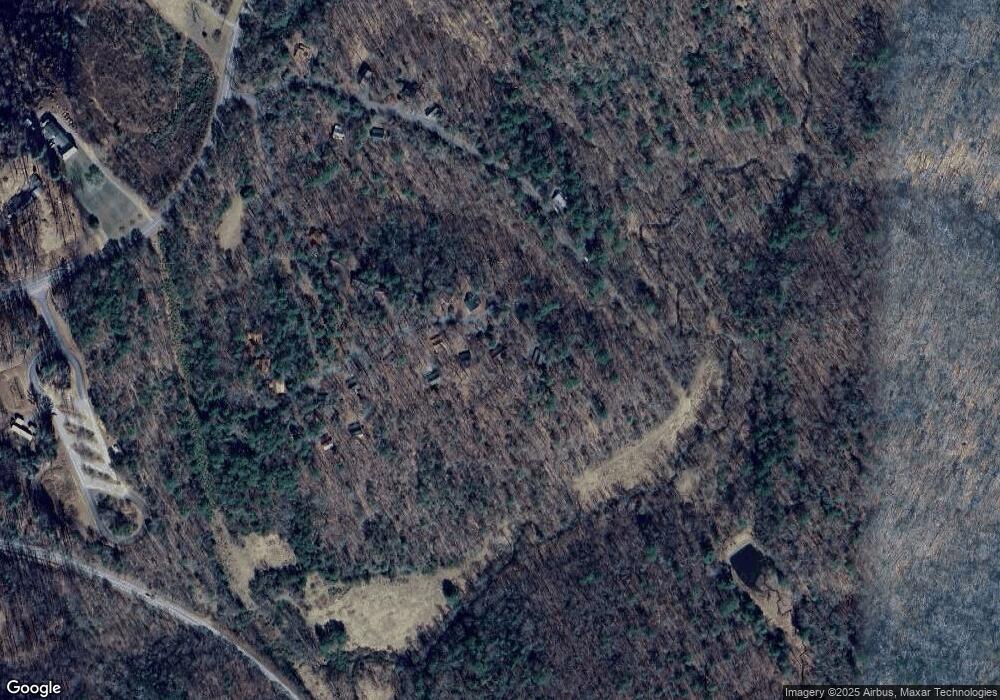
54 Reserve Trail Stuart, VA 24171
Estimated payment $2,569/month
Highlights
- Deck
- Main Floor Bedroom
- Double Pane Windows
- Wood Flooring
- Porch
- Walk-In Closet
About This Home
Just waiting for the next owner is this beautiful, well maintained 2 bedrooms/2 loft bedrooms, 3 full baths, 2 family living areas and 2 nice covered porches (one bed/bath is primary)! All nestled in the woods with swimming, fishing, boating, hiking trails all close by! Some HOA restrictions to protect the integrity of the small private neighborhood! Imagine not having to hardly any purchase furniture... some handcrafted in the USA, all fitting with the cabin style! Relax in the winter by the gas log fireplace, no wood to collect, just pour that cup of coffee, get a good book and relax! IN the summer you can sit out on one of the porches and watch wildlife, plan your day full of activities and enjoy! The photos do not do it justice, so call your agent now and make an appointment to visit your own cabin in the woods! Taxes and sqft estimated, information per seller and county records. Buyer/buyer agent to verify.
Listing Agent
Cockram Realty, LLC Brokerage Phone: 2766291363 License #0225092902 Listed on: 08/18/2026
Home Details
Home Type
- Single Family
Year Built
- Built in 2005
Lot Details
- 21,214 Sq Ft Lot
HOA Fees
- $72 Monthly HOA Fees
Home Design
- Poured Concrete
- Metal Roof
- Log Siding
Interior Spaces
- 1,710 Sq Ft Home
- Gas Log Fireplace
- Double Pane Windows
- Rods
Kitchen
- Electric Range
- Microwave
- Dishwasher
Flooring
- Wood
- Ceramic Tile
Bedrooms and Bathrooms
- 4 Bedrooms
- Main Floor Bedroom
- Walk-In Closet
- 3 Full Bathrooms
Laundry
- Dryer
- Washer
Partially Finished Basement
- Walk-Out Basement
- Basement Fills Entire Space Under The House
Parking
- Driveway
- Open Parking
Outdoor Features
- Deck
- Porch
Utilities
- Cooling Available
- Heat Pump System
- Underground Utilities
- Electric Water Heater
- Septic Tank
Community Details
- The Reserve At Fairystone Subdivision
Map
Property History
We collect this data history from publicly available records. To have your information removed, we recommend requesting removal directly through your county’s website.
| Date | Event | Price | List to Sale | Price per Sq Ft |
|---|---|---|---|---|
| 08/18/2026 08/18/26 | For Sale | $385,000 | -- | $225 / Sq Ft |
Source: Martinsville, Henry & Patrick Counties Association of REALTORS®
MLS Number: 150516
- Lot 32 Reserve Stuart Trail
- Lot 19 Woods Haven Ln
- Lot 9 Woods Haven Ln
- Lot 22 Woods Haven Ln
- Lot 18 Woods Haven Ln
- Lot 8 Woods Haven Ln
- Lot 14 Woods Haven Ln
- Lot 6 Woods Haven Ln
- Lot 33 Woods Haven Ln
- Lot 16 Woods Haven Ln
- Lot 17 Woods Haven Ln
- Lot 20 Woods Haven Ln
- Lot 15 Woods Haven Ln
- Lot 7 Woods Haven Ln
- Lot 32 Reserve Trail
- Lot 4 Reserve Trail
- Lot 33 Reserve Trail
- Lot 2 Reserve Trail
- Lot 1 Reserve Trail
- Lot 2 Reserve Trail
- 287 Oliver Dr Unit 2
- 287 Oliver Dr Unit 4
- 200 Ridge View Ln Unit 42
- 200 Ridge View Ln Unit 44
- 200 Ridge View Ln Unit 41
- 300 Ridge View Ln Unit 58
- 31 Linden Rd Unit 1
- 31 Linden Rd Unit 4
- 31 Linden Rd Unit 2
- 31 Linden Rd Unit 3
- 299 Scout Dr
- 200 Ridgeview Ln Unit . 43
- 100 Ridgeview Ln Unit 9
- 100 Ridgeview Ln Unit 7
- 100 Ridgeview Ln Unit 28
- 100 Ridgeview Ln Unit 1
- 100 Ridgeview Ln Unit 11
- 155 Virgie Dr
- 6153 Belcher Mountain Rd
- 315 Spring Dr

Ask me questions while you tour the home.