
Herson Martinez
RISE REC
(401) 414-4072
107 Total Sales
2 in Ashton
$625,000 Price Range
Estimated Value: $469,370
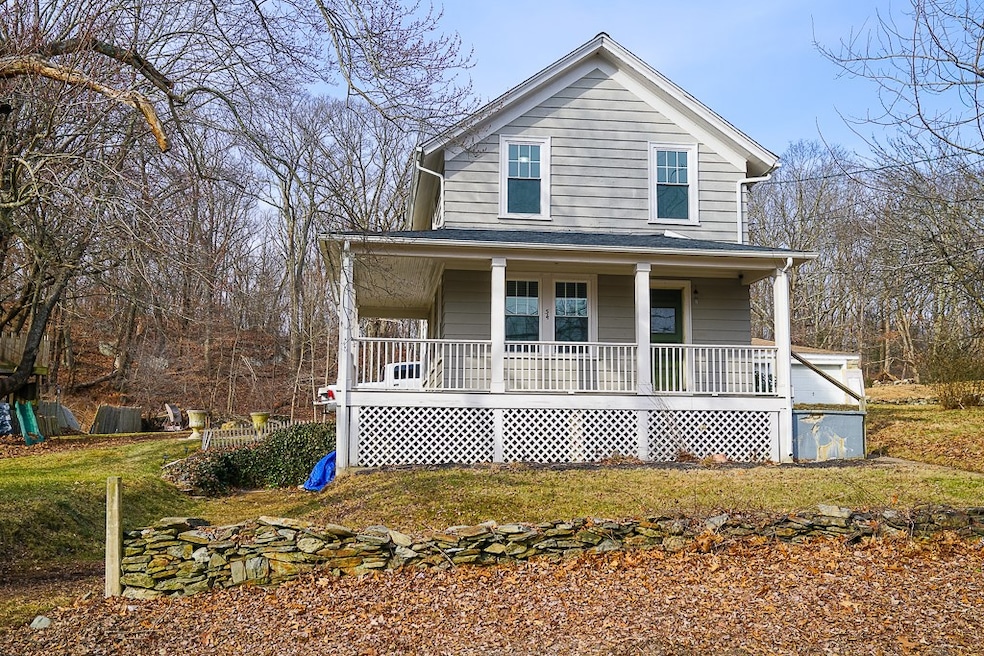





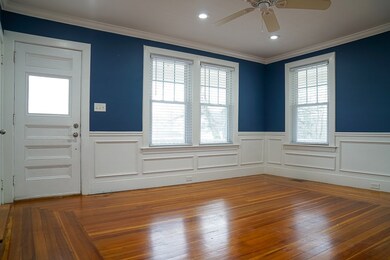
This is the one you have been waiting for! Everything has been done in this house in 2016.Updates include new septic system, Heating System, Hot water tank, Granite Kitchen with Stainless Steel Appliances, New Bathrooms ceramic tile floors in Kitchen and bathrooms, Central Air, Windows, New Roof last year. This home offers 3 good size bedrooms 1.5 baths Hardwoods, farmers porch and it has almost an acre of land located in Ashton area of Cumberland. Close to everything Shopping, Highways, Schools and beautiful trails for those who like to hike. Check out the video.
We collect this data history from publicly available records. To have your information removed, we recommend requesting removal directly through your county’s website.
Herson Martinez
RISE REC
(401) 414-4072
107 Total Sales
2 in Ashton
$625,000 Price Range
Dawn Tramontano
Serhant
(401) 593-5673
68 Total Sales
1 in Ashton
$305,000 Price
Yolanda Nazario
REMAX Revolution
(401) 208-2791
92 Total Sales
1 in Ashton
$278,000 Price
Phil Tirrell
Lamacchia Realty, Inc
(401) 681-3736
65 Total Sales
1 in Ashton
$535,000 Price
Yvonne Sousa
LoKation Real Estate
(401) 645-4299
154 Total Sales
1 in Ashton
$225,000 Price
Kimberly Marion
Engel & Volkers Oceanside
(401) 652-6367
130 Total Sales
1 in Ashton
$365,000 Price
We collect this data history from publicly available records. To have your information removed, we recommend requesting removal directly through your county’s website.
| Date | Event | Price | List to Sale | Price per Sq Ft | Prior Sale |
|---|---|---|---|---|---|
| 03/30/2022 03/30/22 | Sold | $365,000 | -2.7% | $304 / Sq Ft | |
| 02/28/2022 02/28/22 | Pending | -- | -- | -- | |
| 01/19/2022 01/19/22 | For Sale | $375,000 | +63.0% | $313 / Sq Ft | |
| 10/04/2016 10/04/16 | Sold | $230,000 | -7.6% | $192 / Sq Ft | View Prior Sale |
| 09/04/2016 09/04/16 | Pending | -- | -- | -- | |
| 05/25/2016 05/25/16 | For Sale | $249,000 | +126.4% | $208 / Sq Ft | |
| 08/31/2015 08/31/15 | Sold | $110,000 | 0.0% | $92 / Sq Ft | View Prior Sale |
| 08/01/2015 08/01/15 | Pending | -- | -- | -- | |
| 02/14/2015 02/14/15 | For Sale | $110,000 | -- | $92 / Sq Ft |
We collect this data history from publicly available records. To have your information removed, we recommend requesting removal directly through your county’s website.
| Year | Tax Paid | Tax Assessment Tax Assessment Total Assessment is a certain percentage of the fair market value that is determined by local assessors to be the total taxable value of land and additions on the property. | Land | Improvement |
|---|---|---|---|---|
| 2025 | $4,371 | $356,200 | $165,000 | $191,200 |
| 2024 | $4,257 | $356,200 | $165,000 | $191,200 |
| 2023 | $4,139 | $356,200 | $165,000 | $191,200 |
| 2022 | $3,674 | $245,100 | $117,900 | $127,200 |
| 2021 | $3,613 | $245,100 | $117,900 | $127,200 |
| 2020 | $3,510 | $245,100 | $117,900 | $127,200 |
| 2019 | $3,171 | $199,700 | $99,200 | $100,500 |
| 2018 | $397 | $199,700 | $99,200 | $100,500 |
| 2017 | $3,037 | $199,700 | $99,200 | $100,500 |
| 2016 | $3,008 | $176,100 | $99,200 | $76,900 |
| 2015 | $3,021 | $176,900 | $99,200 | $77,700 |
| 2014 | $3,021 | $176,900 | $99,200 | $77,700 |
| 2013 | $3,161 | $200,300 | $99,500 | $100,800 |
Seller's Agent in 2022
Carol Perry
eXp Realty
(401) 499-7918
1 in this area
24 Total Sales
Buyer's Agent in 2022
Kimberly Marion
Engel & Volkers Oceanside
(401) 692-1644
1 in this area
130 Total Sales
DM
Seller's Agent in 2016
Douglas Mittelsteadt
Anchor Real Estate Group, LLC
Buyer's Agent in 2016
Carol LaRiviere
Coldwell Banker Realty
(401) 241-4895
38 Total Sales
Seller's Agent in 2015
Jim Kacewicz
RE/MAX ONE
(401) 943-6111
16 Total Sales
Source: State-Wide MLS
MLS Number: 1301805
APN: CUMB-000039-000130-000000
Disclaimer: Certain information contained herein is derived from information provided by parties other than Homes.com. All information provided is deemed reliable, but is not guaranteed to be accurate and should be independently verified.
IDX information is provided exclusively for personal, non-commercial use, and may not be used for any purpose other than to identify prospective properties consumers may be interested in purchasing. Information is deemed reliable but not guaranteed.
Copyright © 2026 State-Wide MLS, Inc. All rights reserved.
Ask me questions while you tour the home.