
Franky Garcia
Howard Hanna Rand Realty
(845) 375-3684
12 Total Sales
1 in Fishkill
$544,273 Price
Estimated Value: $322,000
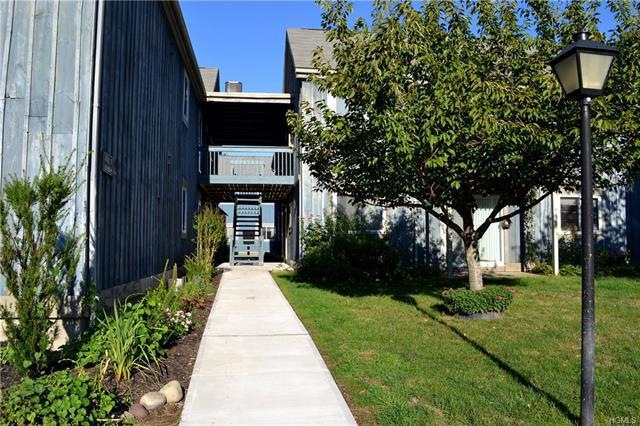
Location, Style, Condition and Price are all great. Easy living in this 2 Bedroom, 1.5 Bath upper unit. Located just minutes to I-84, this Light Bright unit is in Move in Condition and features Central Air, Updated Kitchen, Balcony, all good size rooms with pleasing colors, Attic Storage, Washer/Dryer, Energy Star Windows (2006), and plenty of Guest Parking. Enjoy the Pool, Pool House and Tennis Courts. Pride of Ownership really shows.
Last Agent to Sell the Property
Eileen Barrett
Keller Williams Realty Partner Brokerage Phone: 845-279-6800 License #30BA0763801 Listed on: 09/18/2015
Co-Listed By
Keller Williams Realty Partner Brokerage Phone: 845-279-6800 License #10401258338
Last Buyer's Agent
Lori Landis
Arlene Handler Realty Corp License #40LA0821411
Franky Garcia
Howard Hanna Rand Realty
(845) 375-3684
12 Total Sales
1 in Fishkill
$544,273 Price
Karen Briscoe-Reed
KW MidHudson
(845) 420-1916
63 Total Sales
3 in Fishkill
$450K - $475K Price Range
Maria Campanelli
BHHS River Towns Real Estate
(914) 529-6616
212 Total Sales
4 in Fishkill
$259K - $515K Price Range
Robert Leonard
William Raveis Real Estate
(914) 745-6828
120 Total Sales
1 in Fishkill
$450,000 Price
Sandra Cotthaus
1st Independent Realty Grp
(845) 375-3794
90 Total Sales
1 in Fishkill
$340,000 Price
Michael Dunstan
RE/MAX TOWN & COUNTRY FK
(845) 318-1248
163 Total Sales
18 in Fishkill
$282K - $760K Price Range
We collect this data history from publicly available records. To have your information removed, we recommend requesting removal directly through your county’s website.
| Date | Event | Price | List to Sale | Price per Sq Ft |
|---|---|---|---|---|
| 03/16/2016 03/16/16 | Sold | $122,500 | 0.0% | $117 / Sq Ft |
| 01/31/2016 01/31/16 | Pending | -- | -- | -- |
| 09/18/2015 09/18/15 | For Sale | $122,500 | -- | $117 / Sq Ft |
We collect this data history from publicly available records. To have your information removed, we recommend requesting removal directly through your county’s website.
| Year | Tax Paid | Tax Assessment Tax Assessment Total Assessment is a certain percentage of the fair market value that is determined by local assessors to be the total taxable value of land and additions on the property. | Land | Improvement |
|---|---|---|---|---|
| 2025 | -- | $108,031 | ||
| 2024 | -- | $77,637 | ||
| 2023 | -- | $77,637 |
EB
Seller's Agent in 2016
Eileen Barrett
Keller Williams Realty Partner
RF
Seller Co-Listing Agent in 2016
Raymond Ferreri
Keller Williams Realty Partner
(845) 656-4687
6 Total Sales
LL
Buyer's Agent in 2016
Lori Landis
Arlene Handler Realty Corp
Source: OneKey® MLS
MLS Number: KEY4542292
APN: 133089-5955-04-704498-0000-054
Disclaimer: Certain information contained herein is derived from information provided by parties other than Homes.com. All information provided is deemed reliable, but is not guaranteed to be accurate and should be independently verified.
The data relating to real estate for sale or lease on this web site comes in part from OneKey® MLS. Real estate listings held by brokerage firms other than Ten-X are marked with the OneKey® MLS logo or an abbreviated logo and detailed information about them includes the name of the listing broker.
Based on information submitted to the MLS GRID. All data is obtained from various sources and may not have been verified by broker or MLS GRID. Supplied Open House Information is subject to change without notice. All information should be independently reviewed and verified for accuracy. Properties may or may not be listed by the office/agent presenting the information. Some IDX listings have been excluded from this website. IDX information is provided exclusively for personal, non-commercial use, and may not be used for any purpose other than to identify prospective properties consumers may be interested in purchasing.
Information is deemed reliable but not guaranteed.
Copyright 2026 OneKey® MLS. All rights reserved.
Based on information submitted to the MLS GRID
Listings courtesy of OneKey® MLS as distributed by MLS GRID
Ask me questions while you tour the home.