
Sean Preston
Gibson Sotheby's International Realty
(781) 730-7845
60 Total Sales
1 in Bellevue Hill
$1,755,000 Price


Estimated Value: $1,039,000 - $1,128,016
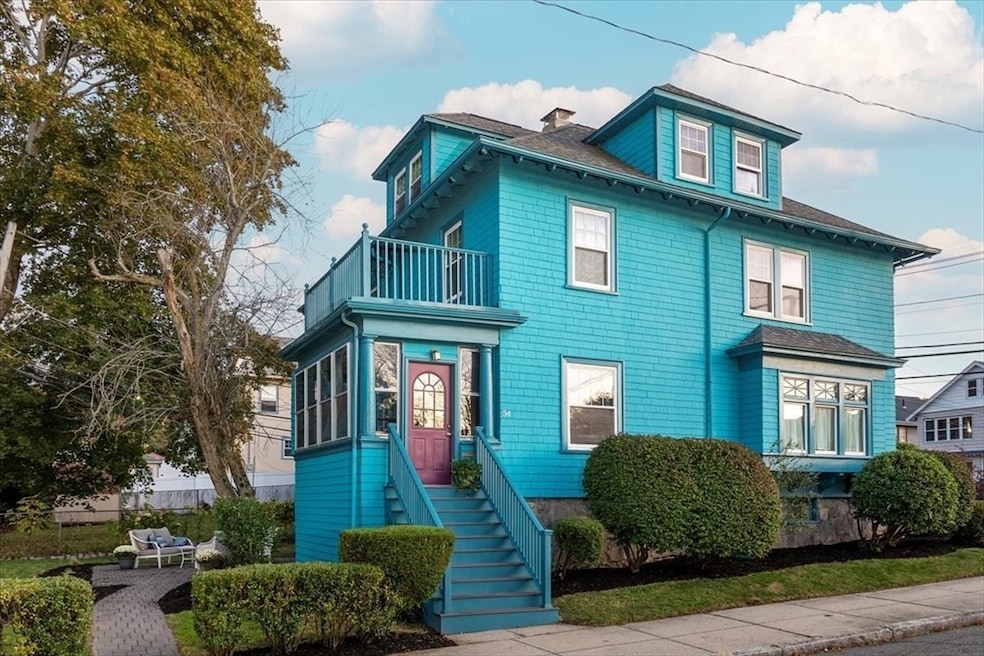
This handsome 1911 residence is rich in architectural detail and has been thoughtfully updated for both casual living and entertaining. An enclosed front porch welcomes you into a home enhanced by rich gumwood detailing, crown moldings, & hardwood floors throughout. The main level features a living room with a beautiful inglenook fireplace & lovely dining room that opens to the 2023 kitchen, with custom cabinetry, stainless steel appliances, granite counters, & breakfast bar. A 2023, 1/2 bath & laundry complete this level.The 2nd floor offers 4 corner bedrooms, including a lovely primary & 2019 family bath. The 3rd floor provides generous living space, including a 2nd primary bedroom with walk-in closet/office area.The landscaped yard & patio create a beautiful outdoor retreat. Updates include 2017 roof, 2019 updgraded electrical, & 2021 exterior painted. Easy access to West Roxbury’s shops, restaurants, commuter rail stations, new Billings Field, Roslindale Village, & Arnold Arboretum
We collect this data history from publicly available records. To have your information removed, we recommend requesting removal directly through your county’s website.
Sean Preston
Gibson Sotheby's International Realty
(781) 730-7845
60 Total Sales
1 in Bellevue Hill
$1,755,000 Price
Rachel Hillman Foy
Hillman Homes
(774) 806-8325
138 Total Sales
1 in Bellevue Hill
$1,850,000 Price
John Collins
Capital Residential Group, LLC
(781) 604-1284
22 Total Sales
1 in Bellevue Hill
$950,000 Price
Amy Weed
Compass
(339) 444-0416
24 Total Sales
1 in Bellevue Hill
$1,100,000 Price
Victoria Tran Slomiak
Lineage Realty Group
(508) 796-8249
66 Total Sales
1 in Bellevue Hill
$1,310,000 Price
Insight Realty Group
Insight Realty Group, Inc.
97 Total Sales
28 in Bellevue Hill
$500K - $820K Price Range
We collect this data history from publicly available records. To have your information removed, we recommend requesting removal directly through your county’s website.
| Date | Buyer | Sale Price | Title Company |
|---|---|---|---|
| $1,010,000 | -- | ||
| $595,000 | -- | ||
| -- | -- |
We collect this data history from publicly available records. To have your information removed, we recommend requesting removal directly through your county’s website.
| Date | Status | Borrower | Loan Amount |
|---|---|---|---|
| Open | $832,000 | ||
| Previous Owner | $100,000 | ||
| Previous Owner | $476,000 |
We collect this data history from publicly available records. To have your information removed, we recommend requesting removal directly through your county’s website.
| Date | Event | Price | List to Sale | Price per Sq Ft | Prior Sale |
|---|---|---|---|---|---|
| 12/17/2025 12/17/25 | Sold | $1,010,000 | -3.7% | $433 / Sq Ft | |
| 11/02/2025 11/02/25 | Pending | -- | -- | -- | |
| 10/22/2025 10/22/25 | For Sale | $1,049,000 | +76.3% | $449 / Sq Ft | |
| 12/30/2016 12/30/16 | Sold | $595,000 | -0.8% | $283 / Sq Ft | View Prior Sale |
| 11/21/2016 11/21/16 | Pending | -- | -- | -- | |
| 11/05/2016 11/05/16 | Price Changed | $599,900 | -3.2% | $286 / Sq Ft | |
| 10/28/2016 10/28/16 | Price Changed | $619,900 | -3.1% | $295 / Sq Ft | |
| 09/29/2016 09/29/16 | For Sale | $639,900 | -- | $305 / Sq Ft |
We collect this data history from publicly available records. To have your information removed, we recommend requesting removal directly through your county’s website.
| Year | Tax Paid | Tax Assessment Tax Assessment Total Assessment is a certain percentage of the fair market value that is determined by local assessors to be the total taxable value of land and additions on the property. | Land | Improvement |
|---|---|---|---|---|
| 2025 | $10,839 | $936,000 | $261,300 | $674,700 |
| 2024 | $9,083 | $833,300 | $239,500 | $593,800 |
| 2023 | $8,144 | $758,300 | $225,900 | $532,400 |
| 2022 | $7,501 | $689,400 | $205,400 | $484,000 |
| 2021 | $7,083 | $663,800 | $199,400 | $464,400 |
| 2020 | $6,678 | $632,400 | $180,500 | $451,900 |
| 2019 | $6,228 | $590,900 | $149,900 | $441,000 |
| 2018 | $5,896 | $562,600 | $149,900 | $412,700 |
| 2017 | $5,202 | $491,200 | $149,900 | $341,300 |
| 2016 | $5,097 | $463,400 | $149,900 | $313,500 |
| 2015 | $5,380 | $444,300 | $149,400 | $294,900 |
| 2014 | $5,218 | $414,800 | $149,400 | $265,400 |
Seller's Agent in 2025
Irene Kerzner
Hammond Residential Real Estate
(617) 413-3598
4 in this area
56 Total Sales
C
Seller Co-Listing Agent in 2025
Concierge Home S By The Kerzner Group
Hammond Residential Real Estate
(617) 413-3598
4 in this area
109 Total Sales
Buyer's Agent in 2025
The Muncey Group
Compass
(617) 905-6445
2 in this area
399 Total Sales
Seller's Agent in 2016
Diane Capodilupo
Diane Capodilupo & Company
(617) 823-9989
1 in this area
48 Total Sales
Buyer's Agent in 2016
Michelle Doyle
Flow Realty, Inc.
(978) 697-9924
50 Total Sales
Source: MLS Property Information Network (MLS PIN)
MLS Number: 73446582
APN: WROX-000000-000020-002338
Disclaimer: Certain information contained herein is derived from information provided by parties other than Homes.com. All information provided is deemed reliable, but is not guaranteed to be accurate and should be independently verified.
The property listing data and information, or the Images, set forth herein were provided to MLS Property Information Network, Inc. from third party sources, including sellers, lessors and public records, and were compiled by MLS Property Information Network, Inc. The property listing data and information, and the Images, are for the personal, non-commercial use of consumers having a good faith interest in purchasing or leasing listed properties of the type displayed to them and may not be used for any purpose other than to identify prospective properties which such consumers may have a good faith interest in purchasing or leasing. MLS Property Information Network, Inc. and its subscribers disclaim any and all representations and warranties as to the accuracy of the property listing data and information, or as to the accuracy of any of the Images, set forth herein.
Ask me questions while you tour the home.