

54 Sunset Ridge Rd Unit 54B Epping, NH 03042
Epping AreaEstimated payment $4,129/month
Highlights
- New Construction
- Primary Bedroom Suite
- Deck
- RV Parking in Community
- Clubhouse
- Vaulted Ceiling
About This Home
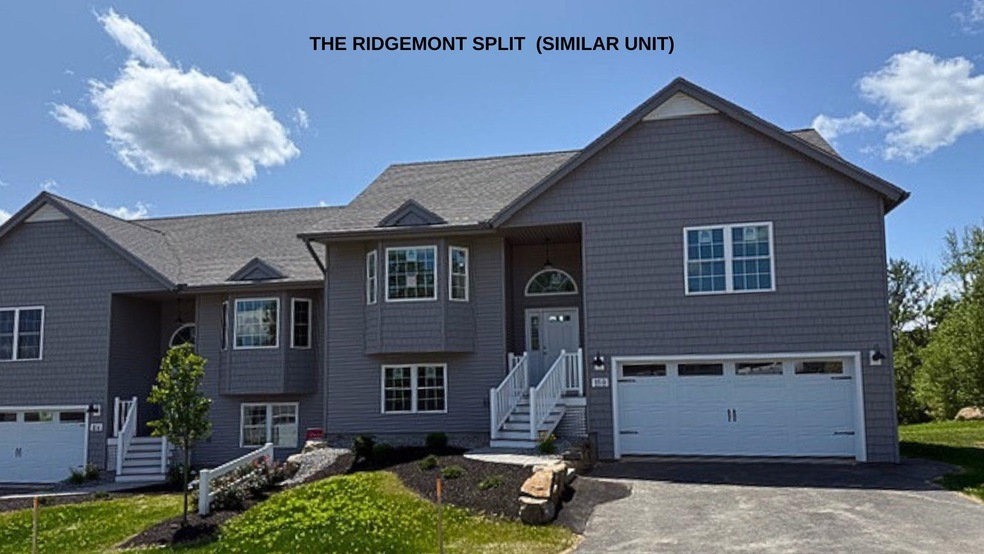
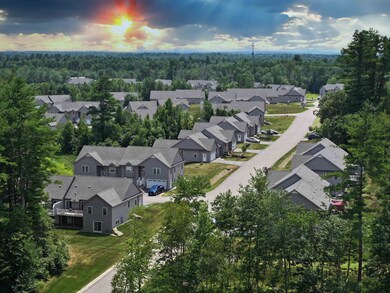
Welcome to Pleasant View Farm, a new community with 166 two-bedroom, two-bath, two-car garage condominiums on over 200 sprawling acres. The split-level style floor plan is designed with a spacious open concept living/dining/kitchen area, making it ideal for entertaining. This unit has been thoughtfully curated by our team and available for IMMEDIATE OCCUPANCY and QUICK CLOSING. Kitchen features stainless-steel Whirlpool appliances (range, dishwasher, and microwave) Designer quartz countertops, Kemper soft-close cabinets in 'White', pantry cabinet with pull out drawers, 21" cabinet with pull out drawers, and vaulted ceilings. Upgraded Engineered hardwood floors throughout main area, primary and guest bedrooms, gas fireplace with double sliders leading to your maintenance-free 22x12 deck, and first floor laundry are all part of this sought-after floor plan. The primary suite has two closets, and the primary bath features a walk in shower, oversized linen closet, dual vanity and ceramic tile floors. A finished lower level for an additional 797 sq. ft. of living space. Community amenities include a community center with fire pit, community garden, walking trails leading to the Rockingham Recreational Trail, and an RV/boat storage lot. Pleasant View Farm is easily accessible to all major highways, schools, shopping, and area attractions. Travel to the lakes, mountains, beach, or Boston in under 90 minutes. Pictures are of similar unit.
Please visit the sales model first at 62A Sunset Ridge for the open house.
Property Details
Home Type
- Condominium
Year Built
- Built in 2025 | New Construction
Lot Details
- End Unit
- Landscaped
Parking
- 2 Car Direct Access Garage
- Automatic Garage Door Opener
- Driveway
Home Design
- Split Level Home
- Concrete Foundation
- Wood Frame Construction
- Asphalt Shingled Roof
- Vinyl Siding
Interior Spaces
- Property has 1 Level
- Vaulted Ceiling
- Gas Fireplace
- Window Screens
- Dining Area
- Laundry on main level
- Property Views
Kitchen
- Gas Range
- Microwave
- ENERGY STAR Qualified Dishwasher
Flooring
- Wood
- Tile
Bedrooms and Bathrooms
- 2 Bedrooms
- Primary Bedroom Suite
- 2 Full Bathrooms
- Solar Tube
Basement
- Heated Basement
- Walk-Out Basement
- Interior and Exterior Basement Entry
- Basement Storage
- Natural lighting in basement
Home Security
Accessible Home Design
- Accessible Full Bathroom
- Roll-in Shower
- Accessible Washer and Dryer
- Hard or Low Nap Flooring
- Accessible Parking
Schools
- Epping Elementary School
- Epping Middle School
- Eppingmidd High School
Utilities
- Forced Air Heating and Cooling System
- Heating System Uses Propane
- 100 Amp Service
- Water Heater
- Shared Septic
- Community Sewer or Septic
- Phone Available
- Cable TV Available
Additional Features
- Deck
- Property is near shops
Listing and Financial Details
- Legal Lot and Block 233 / 038
- Assessor Parcel Number 028
Community Details
Overview
- Pleasant View Farm Condos
- Pleasant View Farm Subdivision
- RV Parking in Community
Amenities
- Door to Door Trash Pickup
- Clubhouse
Recreation
- Trails
- Snow Removal
Security
- Fire and Smoke Detector
Map
Home Values in the Area
Average Home Value in this Area
Property History
We collect this data history from publicly available records. To have your information removed, we recommend requesting removal directly through your county’s website.
| Date | Event | Price | List to Sale | Price per Sq Ft |
|---|---|---|---|---|
| 07/13/2026 07/13/26 | Off Market | $636,001 | -- | -- |
| 07/10/2026 07/10/26 | For Sale | $636,001 | 0.0% | $269 / Sq Ft |
| 12/16/2025 12/16/25 | Price Changed | $636,001 | +8.0% | $269 / Sq Ft |
| 07/14/2025 07/14/25 | Price Changed | $589,001 | +0.4% | $249 / Sq Ft |
| 06/26/2025 06/26/25 | For Sale | $586,487 | -- | $248 / Sq Ft |
Source: PrimeMLS
MLS Number: 5048690

Disclaimer: Certain information contained herein is derived from information provided by parties other than Homes.com. All information provided is deemed reliable, but is not guaranteed to be accurate and should be independently verified.
Copyright 2026 PrimeMLS, Inc. All rights reserved. This information is deemed reliable, but not guaranteed. The data relating to real estate displayed on this display comes in part from the IDX Program of PrimeMLS. The information being provided is for consumers’ personal, non-commercial use and may not be used for any purpose other than to identify prospective properties consumers may be interested in purchasing.
- 55 Sunset Ridge Rd Unit 55A
- 3B Connor Ct Unit 3B
- 1A Connor Ct Unit 1A
- 60B Sunset Ridge Rd
- 62B Sunset Ridge Rd Unit 62B
- 65 Sunset Ridge Rd Unit 65B
- 60 Sunset Ridge Rd Unit 60A
- 38 Gatchell Way
- 102 Jenness Rd Unit B
- 102 Jenness Rd Unit A
- 2A Bovee Way Unit A
- 96 Saint Laurent St
- 70 Depot Rd
- 232 Prescott Rd
- 0 Olde Bridge Ln Unit 39
- 95 Olde Bridge Ln
- 26 Blake Rd
- 27 Beede Rd
- 28 Leavitt Rd
- 11 Hetnars Way
Ask me questions while you tour the home.