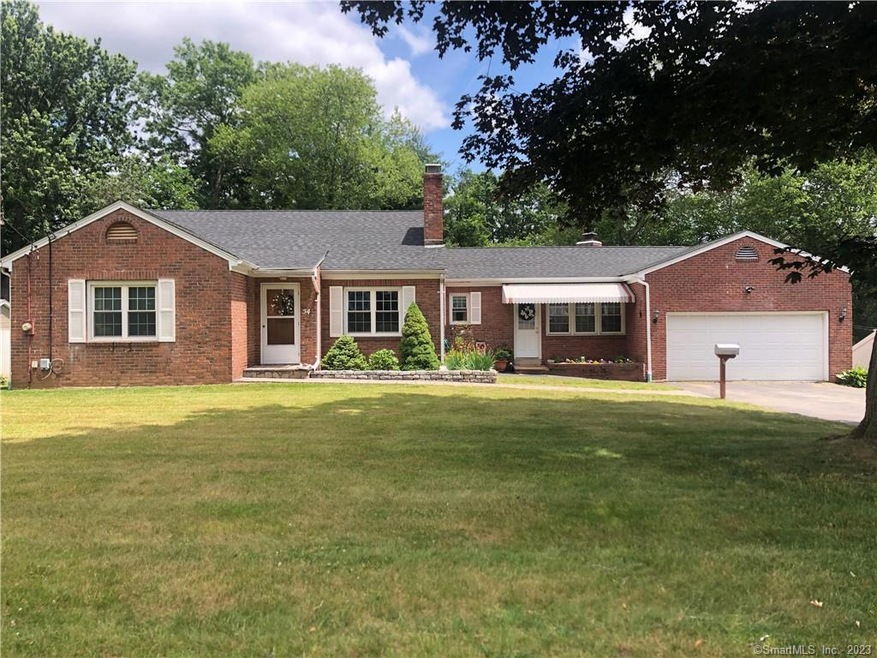
NOT LISTED FOR SALE

Estimated Value: $442,000 - $467,000

3 Beds
2 Baths
1,940 Sq Ft
$235/Sq Ft Est. Value

Sale Details

Date Sold: July 24, 2023

Last sale price $380,000 $196 Per Sq Ft

Est. 20% increase in value since last sale

Current estimated payment $3,019 / mo

3 Days on Market

Highlights

  • Deck
  • Attic
  • No HOA
  • Ranch Style House
  • 2 Fireplaces
  • 2 Car Attached Garage

About This Home

As of July 2023

Welcome to your dream home near the prestigious Indian Hill Country Club and Golf Course! This beautifully maintained ranch style home offers the perfect blend of simplicity, comfort, and picturesque surroundings. Step inside to discover the inviting ambiance of one-floor living, where every detail has been meticulously cared for. The concept design seamlessly connects the Kitchen, living room, dining room, and a charming four-season sunroom, creating an ideal space for entertaining guests or simply enjoying quality time with family. The additional living space in the walk-out lower level offers endless possibilities, from a cozy family room to a home office or even a private guest suite. It provides flexibility and convenience to suit your unique needs. Indulge in the warmth and charm of not one, but two gas fireplaces, providing a cozy atmosphere during the cooler months. Picture yourself snuggled up with a good book or hosting intimate gatherings around the crackling fireplaces. One of the highlights of this remarkable home is the second-story large deck, which overlooks a park-like yard. This serene outdoor space is an oasis of tranquility, inviting you to relax, unwind, and soak in the surrounding natural splendor. Location is everything, and this residence perfectly embodies the allure of the Indian Hill area. You'll have access to endless opportunities for recreation and leisure. New roof 5/23. **Highest and best due by 6 p.m. 6/24**

Last Agent to Sell the Property

Angie Santoro

Realty Executives Boston West License #REB.0793639 Listed on: 06/21/2023

Realty Executives Boston West

Last Buyer's Agent

Dian Shreenauth

Vision Real Estate License #RES.0815591

Vision Real Estate

Home Details

Home Type

  • Single Family

Est. Annual Taxes

  • $6,131

Year Built

  • Built in 1953

Lot Details

  • 14,810 Sq Ft Lot
  • Level Lot
  • Property is zoned R-12

Home Design

  • Ranch Style House
  • Concrete Foundation
  • Frame Construction
  • Asphalt Shingled Roof
  • Masonry Siding

Interior Spaces

  • Ceiling Fan
  • 2 Fireplaces
  • Laundry on lower level

Kitchen

  • Oven or Range
  • Microwave
  • Dishwasher
  • Disposal

Bedrooms and Bathrooms

  • 3 Bedrooms
  • 2 Full Bathrooms

Attic

  • Attic Fan
  • Pull Down Stairs to Attic

Partially Finished Basement

  • Walk-Out Basement
  • Basement Fills Entire Space Under The House

Parking

  • 2 Car Attached Garage
  • Parking Deck
  • Automatic Garage Door Opener
  • Driveway

Outdoor Features

  • Deck
  • Shed
  • Awning

Location

  • Property is near golf course

Schools

  • Newington High School

Utilities

  • Radiator
  • Heating System Uses Natural Gas

Community Details

  • No Home Owners Association

Home Details

Home Type

Single Family

Est. Annual Taxes

$6,131

Year Built

Built in 1953

Lot Details

0.34 Acres

Listing Details

  • Neighborhood: Maple Hill
  • Property Type: Single Family For Sale
  • Style: Ranch
  • Sq Ft Est Heated Above Grade: 1440
  • Public Record Living Room Sq Ft: 1248
  • Sq Ft Est Heated Below Grade: 500
  • Total Sq Ft: 1940
  • Year Built: 1953
  • Nearby Amenities: Golf Course
  • Remarks Public Addendum: 3rd bedroom currently being used as dining room.
  • Direct Waterfront: No
  • Home Warranty Offered: No
  • Directions: Near Indian Hill Golf Course
  • Special Features: None
  • Property Sub Type: Detached

Interior Features

  • Room Count: 6
  • Total Bedrooms: 3
  • Total Bathrooms: 2.00
  • Full Bathrooms: 2
  • Fireplaces: 2
  • Attic Description: Pull-Down Stairs
  • Basement Description: Full With Walk-Out, Partially Finished
  • Interior Amenities: Auto Garage Door Opener
  • Appliances: Oven/Range, Microwave, Refrigerator, Dishwasher, Disposal
  • Laundry Room Info: Lower Level
  • Attic: Yes

Exterior Features

  • Exterior Features: Awnings, Deck, Shed
  • Exterior Siding: Brick
  • Foundation Type: Concrete
  • Roof Information: Asphalt Shingle
  • Swimming Pool: No
  • Construction Description: Frame

Garage/Parking

  • Garage Parking Info: Attached Garage
  • Garages Number: 2
  • Driveway Type: Paved

Utilities

  • Cooling System: Attic Fan, Ceiling Fans
  • Heat Type: Radiator
  • Heat Fuel Type: Natural Gas
  • Hot Water Description: Natural Gas
  • Water Source: Public Water Connected
  • Sewer: Public Sewer Connected

Condo/Co-op/Association

  • HOA: No
  • Special Association Assessment Y: No

Lot Info

  • Acres: 0.3400
  • Lot Description: Level Lot
  • Zoning: R-12

Tax Info

  • Tax Year: July 2023-June 2024
  • Property Tax: 6131
  • Mil Rate Base: 38.360
  • Assessor Parcel Number: 663834

MLS Schools

  • Elementary School: Per Board of Ed
  • High School: Newington

Ownership History

We collect this data history from publicly available records. To have your information removed, we recommend requesting removal directly through your county’s website.

Date Name Owned For Owner Type

Purchase Details

Listed on
Jun 21, 2023
Closed on
Jul 20, 2023
Sold by
Bought by
Seller's Agent
Angie Santoro
Realty Executives Boston West
Buyer's Agent
Dian Shreenauth
Vision Real Estate
List Price
$349,900
Sold Price
$380,000
Premium/Discount to List
$30,100
8.6%
Views
104
Current Estimated Value
$456,266

Home Financials for this Owner

Home Financials are based on the most recent Mortgage that was taken out on this home.
Estimated Appreciation
$76,266
Avg. Annual Appreciation
6.24%

Purchase Details

Closed on
Dec 28, 2005
Sold by
Bought by
Source: Public Records

Range of Values:

--
Value Increase
--
Percent Increase
--
Adjusted for Inflation
Collateral Analytics

Collateral Analytics Collateral Analytics AVMs (Automated Valuation Model) employ a number of statistical approaches combined with neighborhood-specific comparable selection guarantees the most up-to-date and precise valuations.

Not Available

Collateral Analytics does not have data for the current month. Please view the chart for historical values.

ICE

ICE Mortgage Technology ICE Mortgage Technology’s AVM (Automated Valuation Model) is a state-of-the-art online residential property valuation tool that provides a quick and accurate estimate of the value of almost any home in the U.S.

Not Available

ICE Mortgage Technology does not have data for the current month. Please view the chart for historical values.

First American

First American First American Data & Analytics’ next-generation AVM combines unrivaled data assets with a blended ensemble of valuation models to produce highly accurate, reliable valuations you can trust.

Not Available

First American does not have data for the current month. Please view the chart for historical values.

Quantarium

Quantarium Quantarium’s valuation service, repeatedly proven the industry’s most accurate and comprehensive, is supercharged with a self-learning and auto-tuning AI engine that continually becomes smarter and more accurate as it processes daily inputs from the industry’s leading RE data lake.

Not Available

Quantarium does not have data for the current month. Please view the chart for historical values.

Average Value
Not Available
List Price
Sold Price
Create a Home Valuation Report for This Property
The Home Valuation Report is an in-depth analysis detailing your home's value as well as a comparison with similar homes in the area

Home Values in the Area

Source: Public Records

Average Home Value in this Area


Source: Public Records

Purchase History

We collect this data history from publicly available records. To have your information removed, we recommend requesting removal directly through your county’s website.

Date Buyer Sale Price Title Company
$380,000 None Available
$250,000 --
Source: Public Records

Property History

We collect this data history from publicly available records. To have your information removed, we recommend requesting removal directly through your county’s website.

Date Event Price List to Sale Price per Sq Ft
07/24/2023 07/24/23 Sold $380,000 +8.6% $196 / Sq Ft
06/21/2023 06/21/23 For Sale $349,900 -- $180 / Sq Ft
Source: SmartMLS

Tax History

We collect this data history from publicly available records. To have your information removed, we recommend requesting removal directly through your county’s website.

Year Tax Paid Tax Assessment Tax Assessment Total Assessment is a certain percentage of the fair market value that is determined by local assessors to be the total taxable value of land and additions on the property. Land Improvement
2025 $6,390 $159,830 $55,690 $104,140
2024 $6,340 $159,830 $55,690 $104,140
2023 $6,131 $159,830 $55,690 $104,140
2022 $6,152 $159,830 $55,690 $104,140
2021 $6,203 $159,830 $55,690 $104,140
2020 $5,774 $147,000 $53,540 $93,460
2019 $5,799 $147,000 $53,540 $93,460
2018 $5,660 $147,000 $53,540 $93,460
2017 $5,379 $147,000 $53,540 $93,460
2016 $5,255 $147,000 $53,540 $93,460
2014 $5,355 $154,000 $53,660 $100,340
Source: Public Records

Agents Affiliated with this Home

  • Section Image
  • Section Image
See All Agents

Map

Source: SmartMLS

MLS Number: 170579223

SmartMLS

APN: NEWI-000015-000265

Your Personal Tour Guide

Ask me questions while you tour the home.