
John Tinsley
Tinsley's Land and Home Inc.
(828) 622-5015
120 Total Sales
1 in Mills River
$202,000 Price
Estimated Value: $679,634
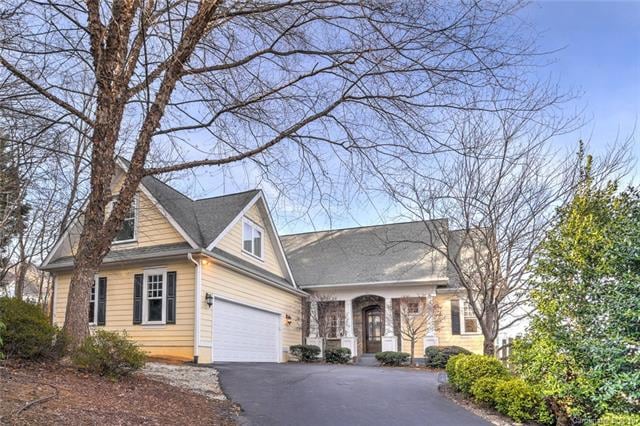
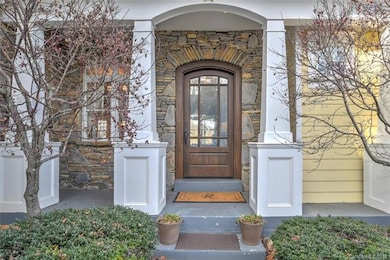
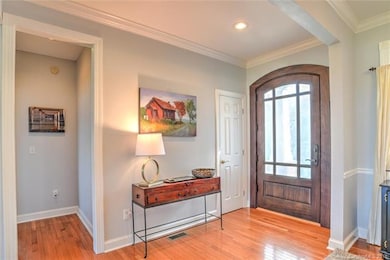
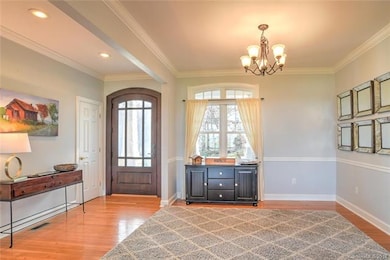
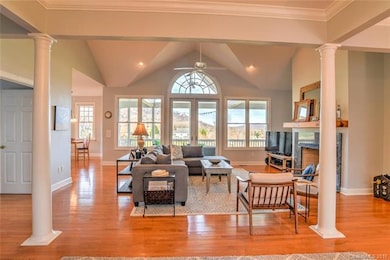
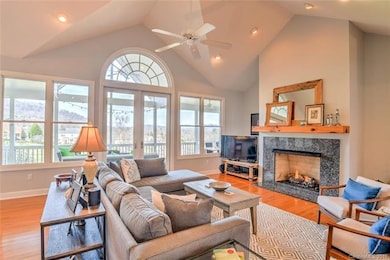
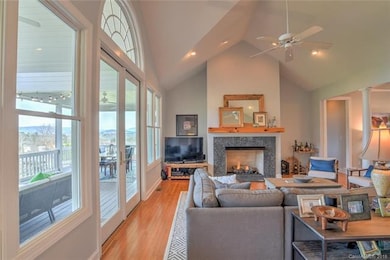
Beautiful year round views from the large screened in porch of this classic Arts and Crafts home located on the 14th fairway High Vista Country Club. Home features updated kitchen with granite counter tops, under cabinet lighting with breakfast nook, kitchen island, and gas range, , hardwood floors, open floor plan with over 600 S/F of Covered Screened in deck to bring in the out doors. Vaulted ceiling in the living room with fireplace, master on the main with separate guest suite above the garage. Large floored area in attic for ample storage. Dual zone Heating heating and cooling, two car garage with new Garage door. Gated Community offers tennis, golf, swimming, clubhouse and dining. Convenient to Asheville and Hendersonville, short drive to Biltmore Park and close to schools and shopping. A must see in the price range.
Last Agent to Sell the Property
Howard Hanna Beverly-Hanks Asheville-North License #192471 Listed on: 01/02/2018
We collect this data history from publicly available records. To have your information removed, we recommend requesting removal directly through your county’s website.
John Tinsley
Tinsley's Land and Home Inc.
(828) 622-5015
120 Total Sales
1 in Mills River
$202,000 Price
Leslie Elliott
Howard Hanna Beverly-Hanks Asheville-Biltmore Park
(828) 672-3103
100 Total Sales
4 in Mills River
$685K - $1.3M Price Range
Julie May
Keller Williams Professionals
(828) 519-5903
87 Total Sales
2 in Mills River
$408K - $470K Price Range
Sunday Grant
GreyBeard Realty
(828) 548-1708
148 Total Sales
1 in Mills River
$435,000 Price
John Witherspoon
Witherspoon Platt & Associates
(828) 554-8807
125 Total Sales
1 in Mills River
$800,000 Price
LeNoir Medlock
Preferred Properties
(828) 585-5639
113 Total Sales
4 in Mills River
$340K - $701K Price Range
We collect this data history from publicly available records. To have your information removed, we recommend requesting removal directly through your county’s website.
| Date | Buyer | Sale Price | Title Company |
|---|---|---|---|
| $450,000 | -- | ||
| Rightmyer John C | $410,000 | -- | |
| Jackson Robert F | $348,000 | -- | |
| Jackson Robert F | -- | -- |
We collect this data history from publicly available records. To have your information removed, we recommend requesting removal directly through your county’s website.
| Date | Status | Borrower | Loan Amount |
|---|---|---|---|
| Open | $419,700 | ||
| Closed | Quinn Joy Israel | $427,500 | |
| Previous Owner | Jackson Robert F | $284,000 | |
| Previous Owner | Jackson Robert F | $35,000 | |
| Previous Owner | Jackson Robert F | $25,000 | |
| Previous Owner | Jackson Robert F | $304,000 | |
| Previous Owner | Jackson Robert F | $313,200 |
We collect this data history from publicly available records. To have your information removed, we recommend requesting removal directly through your county’s website.
| Date | Event | Price | List to Sale | Price per Sq Ft | Prior Sale |
|---|---|---|---|---|---|
| 02/05/2018 02/05/18 | Sold | $450,000 | -2.0% | $206 / Sq Ft | |
| 01/04/2018 01/04/18 | Pending | -- | -- | -- | |
| 01/02/2018 01/02/18 | For Sale | $459,000 | +12.0% | $210 / Sq Ft | |
| 01/29/2016 01/29/16 | Sold | $410,000 | -4.4% | $187 / Sq Ft | View Prior Sale |
| 12/12/2015 12/12/15 | Pending | -- | -- | -- | |
| 11/22/2015 11/22/15 | For Sale | $429,000 | -- | $196 / Sq Ft |
We collect this data history from publicly available records. To have your information removed, we recommend requesting removal directly through your county’s website.
| Year | Tax Paid | Tax Assessment Tax Assessment Total Assessment is a certain percentage of the fair market value that is determined by local assessors to be the total taxable value of land and additions on the property. | Land | Improvement |
|---|---|---|---|---|
| 2026 | $2,362 | $548,100 | $150,000 | $398,100 |
| 2025 | $2,362 | $548,100 | $150,000 | $398,100 |
| 2024 | $24 | $548,100 | $150,000 | $398,100 |
| 2023 | $2,362 | $548,100 | $150,000 | $398,100 |
| 2022 | $2,006 | $357,500 | $80,000 | $277,500 |
| 2021 | $2,006 | $357,500 | $80,000 | $277,500 |
| 2020 | $2,006 | $357,500 | $0 | $0 |
| 2019 | $2,006 | $357,500 | $0 | $0 |
| 2018 | $1,837 | $325,200 | $0 | $0 |
| 2017 | $1,837 | $325,200 | $0 | $0 |
| 2016 | $1,837 | $325,200 | $0 | $0 |
| 2015 | -- | $325,200 | $0 | $0 |
| 2014 | -- | $314,200 | $0 | $0 |
JT
Seller's Agent in 2018
James Tart
Howard Hanna Beverly-Hanks Asheville-North
(828) 290-3377
24 Total Sales
Buyer's Agent in 2018
Paula Cooper
Asheville Realty Group
(828) 775-1485
14 Total Sales
Seller's Agent in 2016
Caleb Phillips
Lusso Realty
(828) 768-3644
56 Total Sales
Buyer's Agent in 2016
Susan Barnes
Unique: A Real Estate Collective
(828) 231-0231
49 Total Sales
Source: Canopy MLS
MLS Number: CAR3347339
APN: 9962740
Disclaimer: Certain information contained herein is derived from information provided by parties other than Homes.com. All information provided is deemed reliable, but is not guaranteed to be accurate and should be independently verified.
All data is obtained from various sources and may not have been verified by broker or MLS GRID. Supplied Open House Information is subject to change without notice. All information should be independently reviewed and verified for accuracy. Properties may or may not be listed by the office/agent presenting the information. Some IDX listings have been excluded from this website.
Based on information submitted to the MLS GRID
Listings courtesy of Canopy MLS as distributed by MLS GRID
Ask me questions while you tour the home.