
Amanda McDonald
Roche Realty Group
(877) 845-0943
36 Total Sales
1 in Hooksett
$179,900 Price
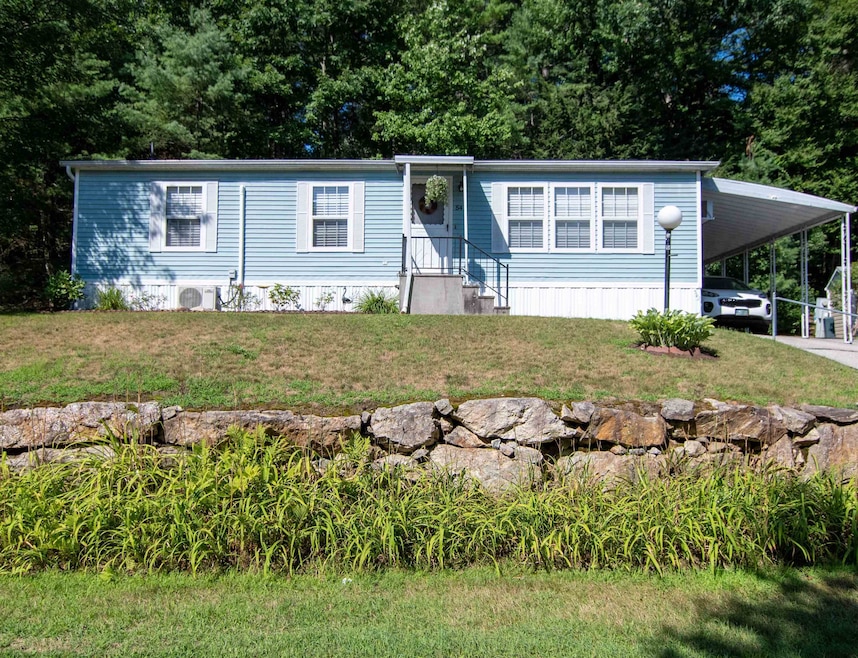

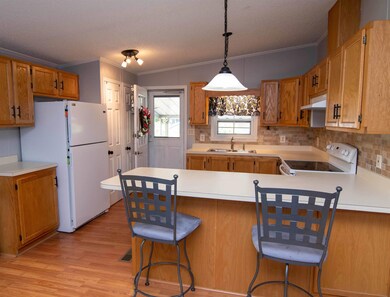
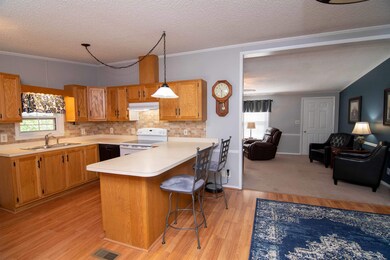
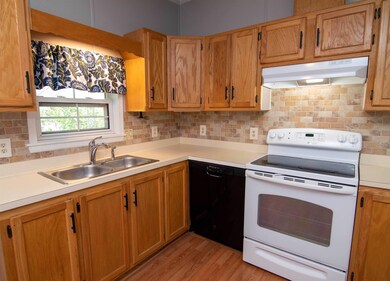
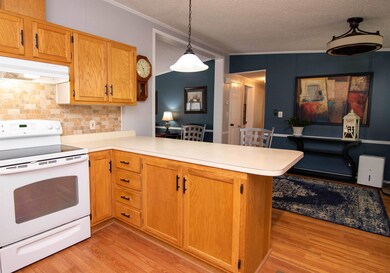
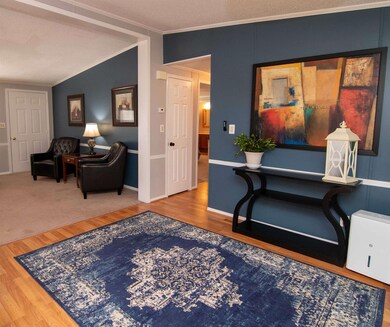
Welcome Home! This well maintained property is move-in ready located in desireable Meadowsett Village. The open concept is great for entertaining and family gatherings. The kitchen has plenty of counter space and a pantry for the extras. It opens into the generous dining area with access to your three season sunroom and the sunny living room. Enjoy a large master bedroom with 2 large closets, a private bathroom, mini split and lots more sun. An additional bedroom is equally as spacious and also has the double closets. Air Conditioning for the hot summer months and a pellet stove for a cozy New England nights. Great location with easy access to 93, shopping, restaurants and more. Less than an hour to Boston, Seacoast or the White Moutains.
Last Agent to Sell the Property
Keller Williams Realty-Metropolitan License #059995 Listed on: 08/09/2024
Amanda McDonald
Roche Realty Group
(877) 845-0943
36 Total Sales
1 in Hooksett
$179,900 Price
CH
Cole Hebert
Compass New England, LLC
(888) 839-9739
34 Total Sales
1 in Hooksett
$366,000 Price
Brandon Christen
EXP Realty
(844) 814-7785
17 Total Sales
1 in Hooksett
$685,000 Price
Vin Morris
BHHS Verani Upper Valley
(877) 865-3144
37 Total Sales
1 in Hooksett
$515,000 Price
Karen Rivard
EXP Realty
(833) 853-8974
110 Total Sales
7 in Hooksett
$326K - $625K Price Range
George Carroll
Two Villages R.E.
(888) 350-5933
24 Total Sales
1 in Hooksett
$490,000 Price
We collect this data history from publicly available records. To have your information removed, we recommend requesting removal directly through your county’s website.
| Date | Buyer | Sale Price | Title Company |
|---|---|---|---|
| $78,533 | -- | ||
| Letendre Rodger B | $26,800 | -- |
We collect this data history from publicly available records. To have your information removed, we recommend requesting removal directly through your county’s website.
| Date | Event | Price | List to Sale | Price per Sq Ft | Prior Sale |
|---|---|---|---|---|---|
| 09/03/2024 09/03/24 | Sold | $230,000 | +2.2% | $187 / Sq Ft | |
| 08/15/2024 08/15/24 | Pending | -- | -- | -- | |
| 08/09/2024 08/09/24 | For Sale | $225,000 | +108.3% | $183 / Sq Ft | |
| 08/14/2020 08/14/20 | Sold | $108,000 | +9.1% | $88 / Sq Ft | View Prior Sale |
| 07/16/2020 07/16/20 | Pending | -- | -- | -- | |
| 07/09/2020 07/09/20 | For Sale | $99,000 | -- | $80 / Sq Ft |
We collect this data history from publicly available records. To have your information removed, we recommend requesting removal directly through your county’s website.
| Year | Tax Paid | Tax Assessment Tax Assessment Total Assessment is a certain percentage of the fair market value that is determined by local assessors to be the total taxable value of land and additions on the property. | Land | Improvement |
|---|---|---|---|---|
| 2025 | $1,860 | $108,200 | $0 | $108,200 |
| 2024 | $1,835 | $108,200 | $0 | $108,200 |
| 2023 | $1,729 | $108,200 | $0 | $108,200 |
| 2022 | $1,688 | $70,200 | $0 | $70,200 |
| 2021 | $1,560 | $70,200 | $0 | $70,200 |
| 2020 | $1,580 | $70,200 | $0 | $70,200 |
| 2019 | $1,513 | $70,200 | $0 | $70,200 |
| 2018 | $1,553 | $70,200 | $0 | $70,200 |
| 2017 | $1,546 | $57,800 | $0 | $57,800 |
| 2016 | $1,525 | $57,800 | $0 | $57,800 |
| 2015 | $205 | $57,800 | $0 | $57,800 |
| 2014 | $1,435 | $57,800 | $0 | $57,800 |
| 2013 | $1,357 | $57,800 | $0 | $57,800 |
Seller's Agent in 2024
Kathy McCarthy
Keller Williams Realty-Metropolitan
(603) 867-6028
60 Total Sales
RM
Seller Co-Listing Agent in 2024
Rich McCarthy
Keller Williams Realty-Metropolitan
(603) 867-0779
31 Total Sales
BP
Buyer's Agent in 2024
Bobbi-Jo Plamondon
RE/MAX
(603) 568-0500
52 Total Sales
Seller's Agent in 2020
Cheryl Liss
Coldwell Banker Realty Bedford NH
(603) 494-0225
21 Total Sales
Source: PrimeMLS
MLS Number: 5009097
APN: HOOK M:39 B:36 L:13
Disclaimer: Certain information contained herein is derived from information provided by parties other than Homes.com. All information provided is deemed reliable, but is not guaranteed to be accurate and should be independently verified.
Copyright 2026 PrimeMLS, Inc. All rights reserved. This information is deemed reliable, but not guaranteed. The data relating to real estate displayed on this display comes in part from the IDX Program of PrimeMLS. The information being provided is for consumers’ personal, non-commercial use and may not be used for any purpose other than to identify prospective properties consumers may be interested in purchasing.
Ask me questions while you tour the home.