
Seller's Agent in 2026
Leeann Bluske
Exchange Brokers
(563) 396-1969
298 Total Sales
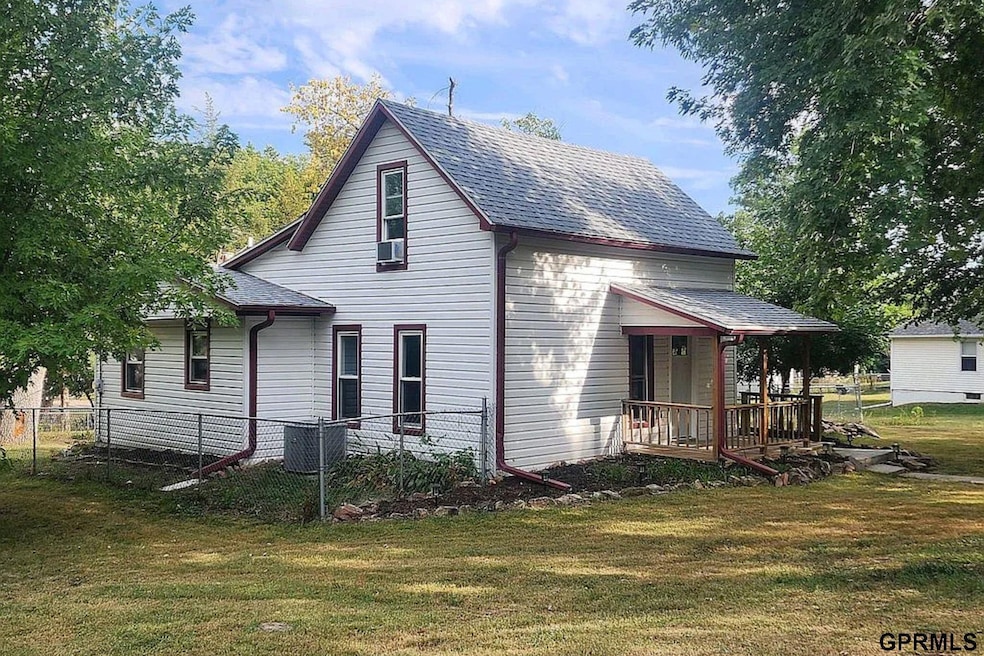


Estimated Value: $214,760
Contract Pending This fully remodeled, like-new 2-story home is nestled in a family-friendly neighborhood on a quiet street. With all-new electrical, plumbing, roofing, and modern updates throughout, the home features a contemporary design with new cabinets, flooring, and finishings. The main level offers a spacious, open layout with luxury vinyl plank and carpeted floors, a vaulted ceiling, and an electric fireplace. It includes 2 bedrooms, 2 full baths, and convenient main-floor laundry. The updated kitchen features solid surface counters, a tiled backsplash, stainless steel appliances, and a breakfast bar. The primary bedroom on the main level has a walk-in closet and a cozy fireplace. The upper level includes an additional bedroom, while the finished lower level offers extra living space. Outside, enjoy a large lot with a patio, mature trees, a storage shed, and room to add a building. A brand-new AC unit keeps things comfortable year-round, and the great views complete the package
Last Agent to Sell the Property
Exchange Brokers License #20230097 Listed on: 10/05/2025
We collect this data history from publicly available records. To have your information removed, we recommend requesting removal directly through your county’s website.
We collect this data history from publicly available records. To have your information removed, we recommend requesting removal directly through your county’s website.
| Date | Buyer | Sale Price | Title Company |
|---|---|---|---|
| $217,000 | D C Title | ||
| $43,000 | Nebraska Title | ||
| $69,825 | -- | ||
| -- | None Available |
We collect this data history from publicly available records. To have your information removed, we recommend requesting removal directly through your county’s website.
| Date | Status | Borrower | Loan Amount |
|---|---|---|---|
| Previous Owner | $213,813 | ||
| Previous Owner | $100,000 |
We collect this data history from publicly available records. To have your information removed, we recommend requesting removal directly through your county’s website.
| Date | Event | Price | List to Sale | Price per Sq Ft | Prior Sale |
|---|---|---|---|---|---|
| 03/31/2026 03/31/26 | Sold | $216,500 | -5.0% | $157 / Sq Ft | |
| 01/28/2026 01/28/26 | Pending | -- | -- | -- | |
| 11/05/2025 11/05/25 | Price Changed | $228,000 | -5.0% | $166 / Sq Ft | |
| 10/05/2025 10/05/25 | For Sale | $239,900 | +243.6% | $174 / Sq Ft | |
| 08/29/2022 08/29/22 | Sold | $69,825 | -20.7% | $52 / Sq Ft | View Prior Sale |
| 07/28/2022 07/28/22 | Pending | -- | -- | -- | |
| 06/02/2022 06/02/22 | For Sale | $88,000 | -- | $65 / Sq Ft |
We collect this data history from publicly available records. To have your information removed, we recommend requesting removal directly through your county’s website.
| Year | Tax Paid | Tax Assessment Tax Assessment Total Assessment is a certain percentage of the fair market value that is determined by local assessors to be the total taxable value of land and additions on the property. | Land | Improvement |
|---|---|---|---|---|
| 2025 | $1,926 | $133,084 | $12,480 | $120,604 |
| 2024 | $1,055 | $59,306 | $12,480 | $46,826 |
| 2023 | $1,203 | $59,306 | $12,480 | $46,826 |
| 2022 | $853 | $42,260 | $6,240 | $36,020 |
| 2021 | $734 | $42,260 | $6,240 | $36,020 |
| 2020 | $692 | $39,590 | $6,240 | $33,350 |
| 2019 | $659 | $37,720 | $4,370 | $33,350 |
| 2018 | $643 | $37,720 | $4,370 | $33,350 |
| 2017 | $0 | $37,720 | $4,370 | $33,350 |
| 2016 | $0 | $35,520 | $2,170 | $33,350 |
| 2015 | -- | $35,520 | $2,170 | $33,350 |
| 2014 | -- | $27,910 | $2,170 | $25,740 |
| 2012 | -- | $27,910 | $2,170 | $25,740 |
Seller's Agent in 2026
Leeann Bluske
Exchange Brokers
(563) 396-1969
298 Total Sales
M
Buyer's Agent in 2026
Misti Monroe
Nebraska Realty
(402) 413-8000
61 Total Sales
Seller's Agent in 2022
Kim Zwiener
KZ Realty
(402) 416-1889
83 Total Sales
Source: Great Plains Regional MLS
MLS Number: 22528710
APN: 005643000
Disclaimer: Certain information contained herein is derived from information provided by parties other than Homes.com. All information provided is deemed reliable, but is not guaranteed to be accurate and should be independently verified.
Listing information is provided by Participants of the Great Plains Regional Multiple Listing Service Inc.
IDX information is provided exclusively for personal, non-commercial use, and may not be used for any purpose other than to identify prospective properties consumers may be interested in purchasing.
Information is deemed reliable but not guaranteed.
Copyright 2026, Great Plains Regional MLS LLC
Ask me questions while you tour the home.