NOT LISTED FOR SALE

540 County Road 3292 Wedowee, AL 36278

Estimated Value: $644,462

4 Beds
2.5 Baths
4,805 Sq Ft
$134/Sq Ft Est. Value

Sale Details

Date Sold: October 2, 2020

Last sale price $400,000 $83 Per Sq Ft

Est. 61% increase in value since last sale

Current estimated payment $3,616 / mo

204 Days on Market

Highlights

  • 133 Feet of Waterfront
  • Fishing
  • Lake View
  • Private Dock
  • RV or Boat Parking
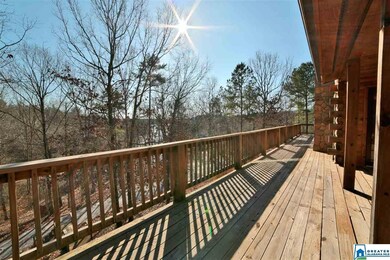
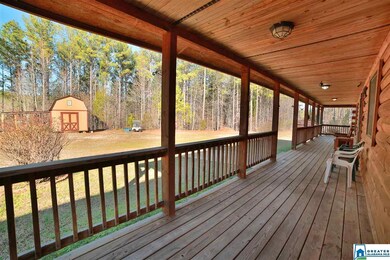
  • Covered Deck

About This Home

As of October 2020

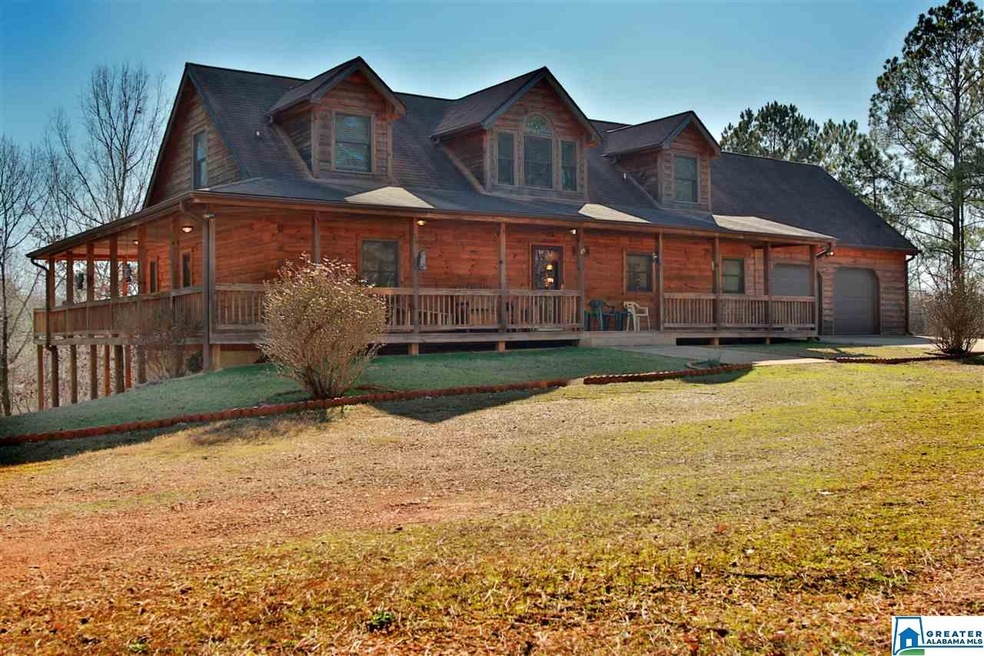
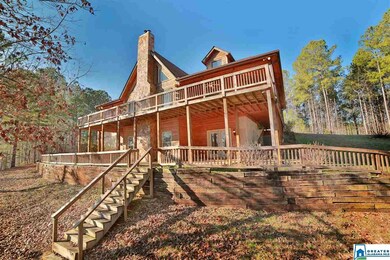
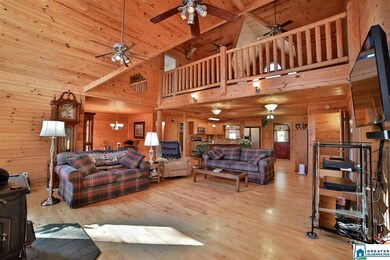
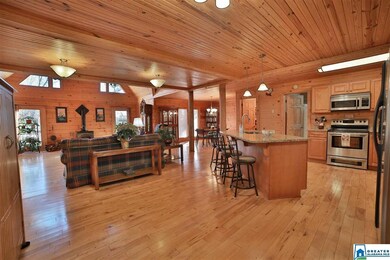
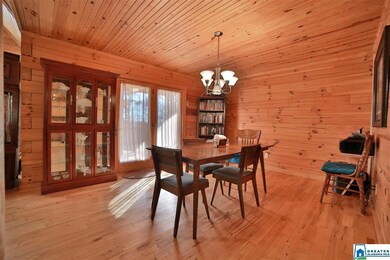
9+ acre lake estate on pristine Lake Wedowee! This custom built log home features an open floor plan with the master suite on the main level, spacious kitchen, woodburning stove, and great covered decks around the home as well as a 2 car garage. On the second level you'll find 2 additional bedrooms, a full bath, and a large loft overlooking the great room. Downstairs is 90% complete with an additional great room, full bath, and another woodburning stove and large storage closet. There's also a safe room on this level. The property also offers a dock, gazebo and 130' of shoreline. There's plenty of room to add an additional detached garage or workshop. This is a wonderful retreat!

Last Agent to Sell the Property

Gene Crouch

KW Realty Group Wedowee Listed on: 01/21/2020

KW Realty Group Wedowee

Last Buyer's Agent

Butch Jackson

Dogwood Real Estate LLC

Create a Home Valuation Report for This Property
The Home Valuation Report is an in-depth analysis detailing your home's value as well as a comparison with similar homes in the area

Home Details

Home Type

  • Single Family

Est. Annual Taxes

  • $1,160

Year Built

  • Built in 2008

Lot Details

  • 9.4 Acre Lot
  • 133 Feet of Waterfront

Parking

  • 2 Car Attached Garage
  • Garage on Main Level
  • Front Facing Garage
  • Driveway
  • RV or Boat Parking

Home Design

  • Ridge Vents on the Roof

Interior Spaces

  • 1-Story Property
  • Cathedral Ceiling
  • Ceiling Fan
  • Recessed Lighting
  • Wood Burning Fireplace
  • Fireplace Features Blower Fan
  • Double Pane Windows
  • Window Treatments
  • French Doors
  • Insulated Doors
  • Family Room with Fireplace
  • 2 Fireplaces
  • Great Room with Fireplace
  • Dining Room
  • Den
  • Loft
  • Lake Views

Kitchen

  • Breakfast Bar
  • Stove
  • Built-In Microwave
  • Dishwasher
  • Stainless Steel Appliances
  • Kitchen Island
  • Stone Countertops

Flooring

  • Wood
  • Carpet
  • Tile

Bedrooms and Bathrooms

  • 4 Bedrooms
  • Bathtub and Shower Combination in Primary Bathroom
  • Garden Bath
  • Separate Shower

Laundry

  • Laundry Room
  • Laundry on main level
  • Washer and Electric Dryer Hookup

Unfinished Basement

  • Basement Fills Entire Space Under The House
  • Recreation or Family Area in Basement
  • Laundry in Basement
  • Stubbed For A Bathroom
  • Natural lighting in basement

Outdoor Features

  • Water Access
  • River Nearby
  • Swimming Allowed
  • Water Skiing Allowed
  • Private Dock
  • Covered Deck
  • Gazebo
  • Outdoor Storage
  • Porch

Utilities

  • Central Heating and Cooling System
  • Electric Water Heater
  • Septic Tank

Community Details

  • Powered Boats Allowed
  • Fishing

Listing and Financial Details

  • Assessor Parcel Number 560804190000002.001

Home Details

Home Type

Single Family

Est. Annual Taxes

$1,160

Year Built

Built in 2008

Lot Details

9.4 Acres

Parking

2

Listing Details

  • Class: RESIDENTIAL
  • Log Home: Yes
  • Property Access: Paved Road, Private Road
  • Living Area: 2687
  • Legal Description: LOT 4 OAK HILL SUB. PLAT BK 2 PAGE 104 BEING PT OF SEC. 19, T19S, R11E AND BEG SW COR NW 1/4; TH N 161.19' TO SE R/W RD #3292 SELY & SWLY ALG R/W 1860.48' TO S LN OF NW1/4; TH TO 800' CONTOUR; TH W 27.15' TO 793' CONTOUR; TH ALG CONTOUR 447'; TH W 71.43'
  • Number Levels: 1-Story
  • Property Type: Single Family
  • Year Built Description: Existing
  • Year Built: 2008
  • Special Features: None
  • Property Sub Type: Detached
  • Year Built: 2008

Interior Features

  • Interior Amenities: French Doors, Recess Lighting
  • Fireplace Details: Blower Fan
  • Fireplace Location: Family Room (FIREPL), Great Room (FIREPL)
  • Fireplace Type: Woodburning
  • Floors: Carpet, Hardwood, Tile Floor
  • Number Fireplaces: 2
  • Windows Treatments: Some to Remain
  • Bedroom/Bathroom Features: Garden Tub, Separate Shower, Tub/Shower Combo
  • Bedrooms: 4
  • Full Bathrooms: 2
  • Half Bathrooms: 1
  • Total Bathrooms: 3
  • Concatenated Rooms: |Kitchen1|GreatRoom1|DiningRoom1|MasterBR1|MasterBath1|Laundry1|DenB|HalfBath1|Bedroom2|Bedroom2|FullBath2|Loft2|FullBathB|
  • Room 1: Kitchen, On Level: 1
  • Room 2: Great Room, On Level: 1
  • Room 3: Dining Room, On Level: 1
  • Room 4: Master Bedroom, On Level: 1
  • Room 5: Master Bath, On Level: 1
  • Room 6: Laundry, On Level: 1
  • Room 7: Den/Family, On Level: B
  • Room 8: Half Bath, On Level: 1
  • Room 9: Bedroom, On Level: 2
  • Room 10: Bedroom, On Level: 2
  • Room 11: Full Bath, On Level: 2
  • Room 12: Loft, On Level: 2
  • Room 13: Full Bath, On Level: B
  • Basement Rooms: Den/Family (LVL BSMT), Full Bath (LVL BSMT)
  • Rooms Level 1: Dining Room (LVL 1), Great Room (LVL 1), Half Bath (LVL 1), Kitchen (LVL 1), Laundry (LVL 1), Master Bath (LVL 1), Master Bedroom (LVL 1)
  • Rooms Level 2 Plus: Bedroom (LVL 2+), Full Bath (LVL 2+), Loft (LVL 2+)
  • Basement Style: Full Basement
  • Basement Style II: All Unfinished
  • Basement Style III: Daylight Basement, Plumbing Stubbed
  • Kitchen Countertops: Stone (KIT)
  • Kitchen Equipment: Dishwasher Built-In, Microwave Built-In, Refrigerator, Some Stainless Appl, Stove-Electric
  • Kitchen Features: Breakfast Bar, Eating Area, Island
  • Laundry: Yes
  • Laundry Dryer Hookup: Dryer-Electric
  • Laundry Features: Washer Hookup
  • Laundry Location: Laundry (BSMT), Laundry (MLVL)
  • Laundry Space: Room
  • Basement Finished Sq Ft: 2118
  • Main Level Sq Ft: 2118
  • Upper Level Sq Ft: 569

Exterior Features

  • Waterfront Name: LAKE WEDOWEE
  • Construction: Wood
  • Decks: Yes
  • Decks Type: Covered (DECK), Open (DECK)
  • Exterior Features: Dock Private, Gazebo, Storage Building, Porch
  • Foundation: Basement
  • Waterfront: Yes
  • Waterfront Frontage: 133
  • Water Heater: Electric (WTRHTR)

Garage/Parking

  • Garage Entry Location: Front
  • Number Total Garage Spaces: 2
  • Parking Features: Attached, Boat Parking, Driveway Parking, Parking (MLVL)

Utilities

  • Heating: Central (HEAT), Electric (HEAT)
  • Cooling: Central (COOL), Electric (COOL)
  • Sewer/Septic System: Septic
  • Water: Public Water
  • HVAC Area: 4805

Condo/Co-op/Association

  • Amenities: Boats-Motorized Allowed, Fishing, River, Skiing Allowed, Swimming Allowed, Water Access

Lot Info

  • Assessor Parcel Number: 560804190000002.001
  • Lot View: Yes
  • Lot View Type: Lake/Water View
  • Number Acres: 9.4

Green Features

  • Energy Green Features: Ceiling Fans, Doub Paned Windows, Insulated Door, Ridge Vent

Tax Info

  • Tax District: COUNTY
  • Annual Tax: 1160

Ownership History

We collect this data history from publicly available records. To have your information removed, we recommend requesting removal directly through your county’s website.

Date Name Owned For Owner Type

Purchase Details

Closed on
Dec 30, 2024
Sold by
Merritt Stephen Scott
Bought by
Current Estimated Value
$644,462

Purchase Details

Closed on
Mar 31, 2021
Sold by
Hollander Patrick and Stelmach Deanna
Bought by
Merritt Stephen Scott

Purchase Details

Closed on
Jul 17, 2008
Sold by
County Of Okeechobee
Bought by
Hollander Patrick and Stelmach Deanna

Purchase Details

Closed on
Jul 8, 2002
Sold by
Okeechobee Cty
Bought by
Edwards Albert A

Purchase Details

Closed on
Oct 4, 2001
Sold by
Clerk Circuit Court
Bought by
Okeechobee Cty
Source: Public Records

Purchase History

We collect this data history from publicly available records. To have your information removed, we recommend requesting removal directly through your county’s website.

Date Buyer Sale Price Title Company
$24,000 Fidelity National Title
Merritt Stephen Scott $8,000 Ally Parker Brown Ttl Ins Ag
Hollander Patrick $3,500 None Available
Edwards Albert A $6,400 --
Okeechobee Cty -- --
Source: Public Records

Property History

We collect this data history from publicly available records. To have your information removed, we recommend requesting removal directly through your county’s website.

Date Event Price List to Sale Price per Sq Ft
10/02/2020 10/02/20 Sold $400,000 -10.9% $83 / Sq Ft
01/21/2020 01/21/20 For Sale $449,000 -- $93 / Sq Ft
Source: Greater Alabama MLS

Tax History

We collect this data history from publicly available records. To have your information removed, we recommend requesting removal directly through your county’s website.

Year Tax Paid Tax Assessment Tax Assessment Total Assessment is a certain percentage of the fair market value that is determined by local assessors to be the total taxable value of land and additions on the property. Land Improvement
2025 $520 $18,500 $18,500
2024 $492 $18,125 $18,125
2023 $461 $16,000 $16,000 $0
2022 $420 $13,500 $13,500 $0
2021 $304 $7,500 $7,500 $0
2020 $291 $6,500 $6,500 $0
2019 $280 $6,000 $6,000 $0
2018 $257 $5,125 $5,125 $0
2017 $250 $5,000 $0 $0
2016 $213 $6,500 $0 $0
2015 $211 $6,200 $0 $0
2014 -- $5,000 $0 $0
Source: Public Records

Agents Affiliated with this Home

  • Section Image
  • Section Image
See All Agents

Map

Source: Greater Alabama MLS

MLS Number: 872175

Greater Alabama MLS

APN: R1-26-34-33-0A00-00031-D000

Your Personal Tour Guide

Ask me questions while you tour the home.