NOT LISTED FOR SALE

540 E Ingomar Rd Wexford, PA 15090

McCandless Area
5 Beds
5.5 Baths
5,222 Sq Ft
0.88 Acre Lot

Sale Details

Date Sold: January 6, 2025

Last sale price $1,200,000 $230 Per Sq Ft

122 Days on Market

Highlights

  • 0.88 Acre Lot
  • 1 Fireplace
  • Kitchen Island
  • Peebles Elementary School Rated A+
  • 2 Car Attached Garage
  • Forced Air Heating and Cooling System

About This Home

As of January 2025

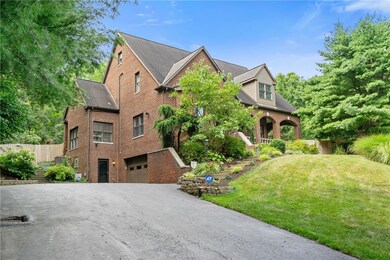
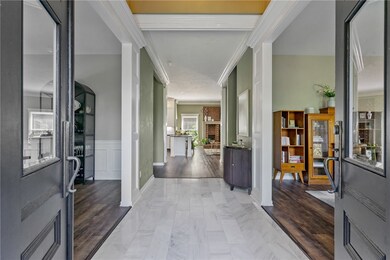

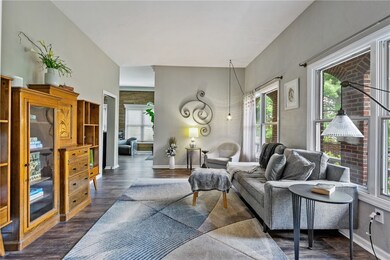
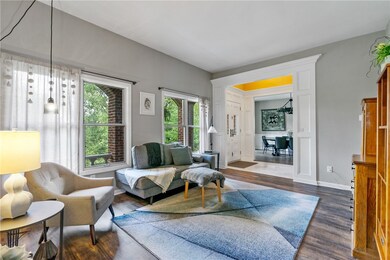
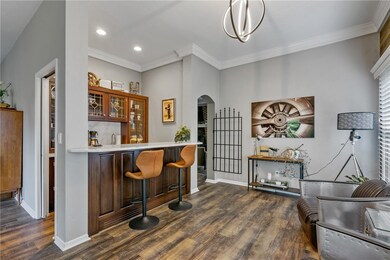
Welcome to 540 E. Ingomar Rd!A fully updated gem nestled next to North Park! Luxe but with heart, this spacious 5BD, 5.5BA home offers 5200+ sq ft of living space, exudes an intimate and cozy feel. The high ceilings and modern decor give a sense of openness yet, it feels like home. The first floor features the dining room, library, built-in bar, family room and the eat-in, chef's kitchen. With leathered granite counters, ample storage and top of the line SS appliances; the kitchen is a chef’s dream. 3 of the lovely large BDs have on-suite baths. Imagine a home gym, theater or BR in the finished basement. The outdoor living space, koi pond and gardens are enhanced by the new stonework, manicured gardens and handcrafted landscaping. With almost an acre, there's plenty of room to roam. This is the chance to experience the seamless blend of modern amenities and comfort in this stunning property! Close to McKnight Rd amenities, North Park, highways, hospitals & short commute to the city.

Last Agent to Sell the Property

Rachel French

COMPASS PENNSYLVANIA, LLC Listed on: 09/06/2024

COMPASS PENNSYLVANIA, LLC

Last Buyer's Agent

Nathaniel Nieland

COLDWELL BANKER REALTY License #RS301848

COLDWELL BANKER REALTY

Home Details

Home Type

  • Single Family

Est. Annual Taxes

  • $15,262

Year Built

  • Built in 1994

Lot Details

  • 38,420 Sq Ft Lot

Home Design

  • Brick Exterior Construction
  • Asphalt Roof

Interior Spaces

  • 5,222 Sq Ft Home
  • 3-Story Property
  • 1 Fireplace
  • Finished Basement
  • Interior Basement Entry

Kitchen

  • Stove
  • Microwave
  • Dishwasher
  • Kitchen Island
  • Disposal

Flooring

  • Carpet
  • Vinyl

Bedrooms and Bathrooms

  • 5 Bedrooms

Laundry

  • Dryer
  • Washer

Parking

  • 2 Car Attached Garage
  • Garage Door Opener

Utilities

  • Forced Air Heating and Cooling System
  • Heating System Uses Gas

Home Details

Home Type

Single Family

Est. Annual Taxes

$15,262

Year Built

Built in 1994

Lot Details

0.88 Acres

Listing Details

  • Municipality: McCandless
  • Property Sub Type: Single Family Residence
  • Property Type: Residential
  • Lot Size Acres: 0.882
  • Lot Size: 0.882
  • Architectural Style: Three Story
  • Garage Yn: Yes
  • Unit Levels: Three Or More
  • Building Stories: 3
  • Year Built: 1994
  • ResoBuildingAreaSource: PublicRecords
  • Property Sub Type Additional: Single Family Residence
  • Special Features: VirtualTour
  • Stories: 3

Interior Features

  • Basement: Finished, Interior Entry
  • Appliances: Some Gas Appliances, Dryer, Dishwasher, Disposal, Microwave, Refrigerator, Stove, Washer
  • Basement YN: Yes
  • Full Bathrooms: 5
  • Half Bathrooms: 1
  • Total Bedrooms: 5
  • Fireplaces: 1
  • Fireplace: Yes
  • Flooring: Carpet, Vinyl
  • Interior Amenities: Kitchen Island

Exterior Features

  • Roof: Asphalt
  • Pool Features: None
  • Construction Type: Brick
  • Property Condition: Resale

Garage/Parking

  • Attached Garage: Yes
  • Parking Features: Built In, Garage Door Opener
  • Total Parking Spaces: 2.0

Utilities

  • Cooling: Central Air
  • Cooling Y N: Yes
  • Heating: Forced Air, Gas
  • Heating Yn: Yes
  • Sewer: Public Sewer
  • Water Source: Public

Schools

  • Junior High Dist: North Allegheny

Lot Info

  • ResoLotSizeUnits: Acres

Tax Info

  • Tax Annual Amount: 15262.0
Create a Home Valuation Report for This Property
The Home Valuation Report is an in-depth analysis detailing your home's value as well as a comparison with similar homes in the area

Home Values in the Area

Source: Public Records

Average Home Value in this Area


Source: Public Records

Property History

We collect this data history from publicly available records. To have your information removed, we recommend requesting removal directly through your county’s website.

Date Event Price List to Sale Price per Sq Ft
01/06/2025 01/06/25 Sold $1,200,000 -4.0% $230 / Sq Ft
01/06/2025 01/06/25 Pending -- -- --
09/24/2024 09/24/24 Price Changed $1,250,000 -3.8% $239 / Sq Ft
09/06/2024 09/06/24 For Sale $1,300,000 -- $249 / Sq Ft
Source: West Penn Multi-List

Agents Affiliated with this Home

  • Section Image
  • Section Image
See All Agents

Map

Source: West Penn Multi-List

MLS Number: 1670458

West Penn Multi-List
Your Personal Tour Guide

Ask me questions while you tour the home.