


540 Henderson Rd Unit 31 Pigeon Forge, TN 37863
Estimated payment $2,242/month
Highlights
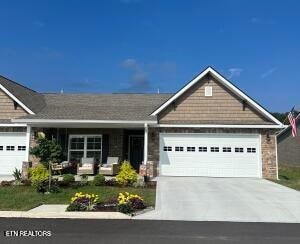
- Landscaped Professionally
- Cathedral Ceiling
- End Unit
- Mountain View
- Main Floor Primary Bedroom
- Community Pool
About This Home
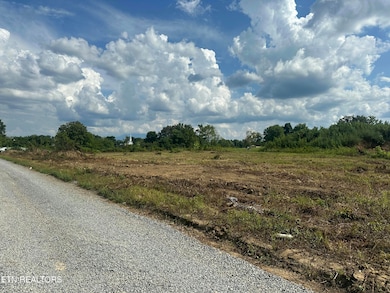
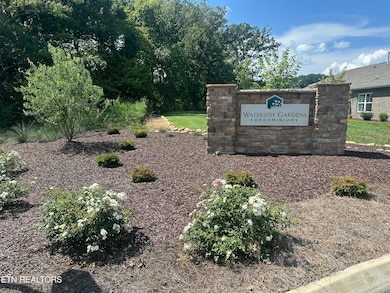
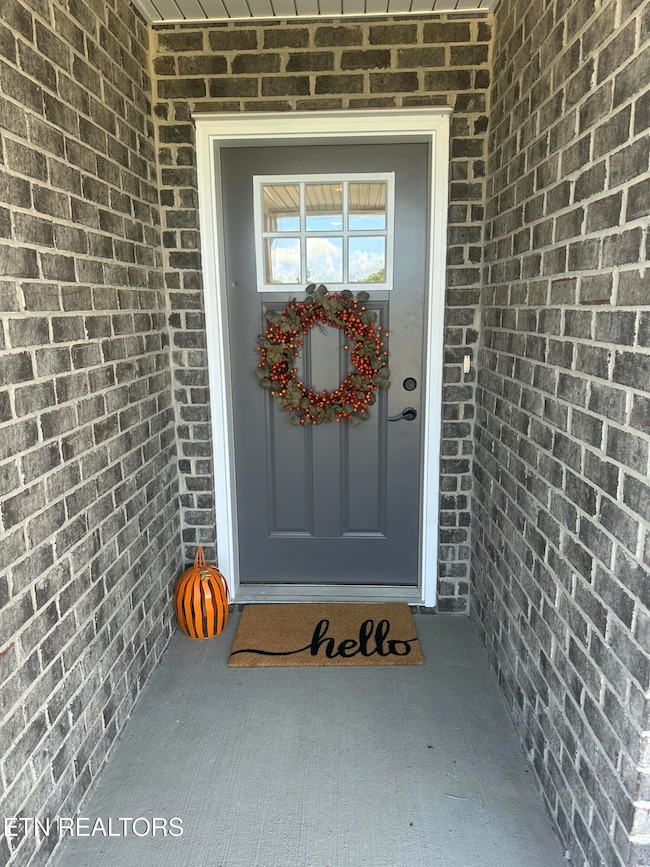
Welcome to Waterside Gardens Condominiums! It is time to begin customizing your brand-new, zero-maintenance home! Phase 4 construction is starting for these beautiful two- and three-bedroom condos located in the heart of Pigeon Forge on 47 serene acres along the Little Pigeon River, and minutes from the wonders Dollywood, Gatlinburg and the Smoky Mountains. This perimeter unit will maximize privacy, allowing you to enjoy easy living from your secluded back patio or covered front porch, while the HOA takes care of exteriors, lawns and landscaping. Featuring your choice of granite kitchen tops, soft-close cabinets, LVP flooring, living room and bedroom ceiling fans, stainless appliances, cathedral ceilings, elevated toilets and wide 36'' doors, this roomy two-bedroom condo sits in a peaceful community that allows no overnight rentals. Waterside Gardens will have a community pool by summer 2026, and 20 acres of green space with a walking trail and picnic tables for residents and their pets to enjoy. Waterside Gardens is being developed and constructed by the same team that built Riverbend Gardens and Creekside Gardens in Sevierville.
Property Details
Home Type
- Condominium
Est. Annual Taxes
- $900
Year Built
- Built in 2025
Lot Details
- End Unit
- Landscaped Professionally
HOA Fees
- $115 Monthly HOA Fees
Parking
- 2 Car Attached Garage
- Parking Available
- Garage Door Opener
Property Views
- Mountain Views
- Countryside Views
Home Design
- Home to be built
- Brick Exterior Construction
- Slab Foundation
- Brick Frame
- Shingle Siding
- Stone Siding
Interior Spaces
- 1,400 Sq Ft Home
- Cathedral Ceiling
- Ceiling Fan
- Stone Fireplace
- Electric Fireplace
- Family Room
- Living Room
- Formal Dining Room
- Utility Room
- Luxury Vinyl Plank Tile Flooring
Kitchen
- Self-Cleaning Oven
- Range
- Microwave
- Dishwasher
- Kitchen Island
- Disposal
Bedrooms and Bathrooms
- 2 Bedrooms
- Primary Bedroom on Main
- Walk-In Closet
- 2 Full Bathrooms
- Walk-in Shower
Laundry
- Laundry Room
- Washer and Dryer Hookup
Home Security
Outdoor Features
- Covered Patio or Porch
Schools
- Pigeon Forge Elementary And Middle School
- Pigeon Forge High School
Utilities
- Central Heating and Cooling System
- Internet Available
Listing and Financial Details
- Assessor Parcel Number 072 109.00
Community Details
Overview
- Association fees include association insurance, building exterior, grounds maintenance
- Waterside Gardens Subdivision
- Mandatory home owners association
- On-Site Maintenance
Recreation
- Community Pool
Additional Features
- Picnic Area
- Fire and Smoke Detector
Map
Home Values in the Area
Average Home Value in this Area
Property History
We collect this data history from publicly available records. To have your information removed, we recommend requesting removal directly through your county’s website.
| Date | Event | Price | List to Sale | Price per Sq Ft |
|---|---|---|---|---|
| 11/22/2025 11/22/25 | Pending | -- | -- | -- |
| 11/14/2025 11/14/25 | For Sale | $380,000 | -- | $271 / Sq Ft |
Source: East Tennessee REALTORS® MLS
MLS Number: 1321887

Disclaimer: Certain information contained herein is derived from information provided by parties other than Homes.com. All information provided is deemed reliable, but is not guaranteed to be accurate and should be independently verified.
IDX information is provided exclusively for personal, non-commercial use, and may not be used for any purpose other than to identify prospective properties consumers may be interested in purchasing. Information is deemed reliable but not guaranteed.
Listing Information presented by local MLS brokerage: Ten-X, LLC dba Homes.com, local broker - Arlene Richardson - 888-952-6393.
- 620 Snowflower Cir Unit 35
- 628 Snowflower Cir Unit 33
- 637 Snowflower Cir Unit 138
- 642 Snowflower Cir Unit 30
- 635 Snowflower Cir Unit 137
- 629 Snowflower Cir Unit 136
- 618 Snowflower Cir Unit 36
- 619 Snowflower Cir Unit 133
- 626 Snowflower Cir Unit 34
- 540 Henderson Rd Unit 135
- 540 Henderson Rd Unit 134
- 540 Henderson Rd Unit 29
- 712 Snowflower Cir
- 726 Plantation Dr
- 522 Tanasi Trail
- 332 Meriwether Way
- 527 River Place Way Unit 314
- 527 River Place Way Unit 516
- 527 River Place Way Unit 546
- 527 River Place Way Unit 315
Ask me questions while you tour the home.