
Michelle Goode
Compass Homes and Land LLC
(352) 309-3070
49 Total Sales
1 in Williston
$390,000 Price

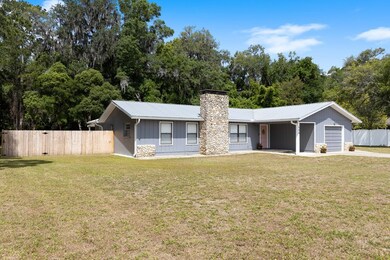
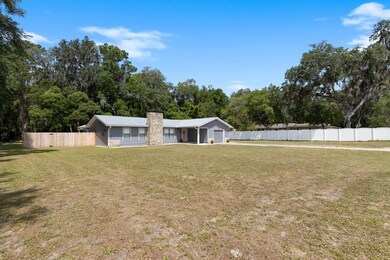
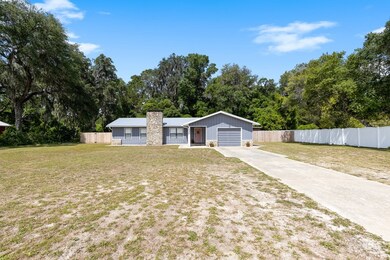
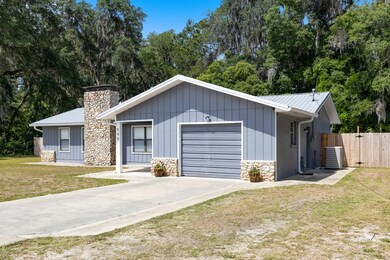
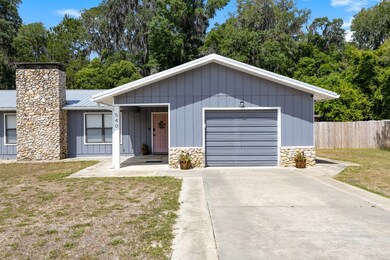
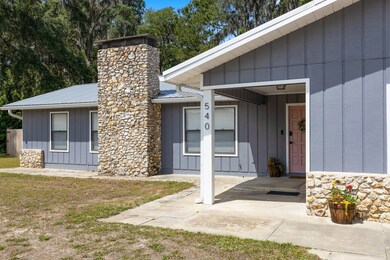
Discover this charming home in the heart of Williston, FL! Located on a peaceful street, this delightful home offers both comfort and character. As you step inside, you're greeted by a warm and inviting atmosphere, with ample natural light streaming through the windows, beautiful stone fireplace, vaulted ceilings, luxury vinyl plank floors throughout, and custom touches around every corner. Entertain with ease in the well-appointed kitchen, complete with a sleek coffee bar, perfect for starting your day on the right note. The adjacent dining room offers ample space for hosting memorable meals with family and friends. Outside, the allure continues with a generously sized back patio, providing an ideal setting for al fresco dining and entertaining under the Florida sun. Whether you're enjoying a barbecue with loved ones or simply unwinding under the stars, this backyard oasis offers endless possibilities for outdoor enjoyment. And just a stone's throw away is the picturesque Peggy O'Neill Basham Nature Park where you can enjoy leisurely strolls, picnics, and outdoor activities with family and friends. Beyond the comforts of home, Williston itself is a vibrant community with much to offer. From its rich history and small-town charm to its convenient amenities and proximity to nature, Williston embodies the best of Florida living. Explore the local shops, dine at charming restaurants, or embark on outdoor adventures in the nearby parks and recreational areas. Don't miss out on the opportunity to make this wonderful property with NO HOA your own. Schedule a showing today and experience the beauty and tranquility of life in Williston!
Last Agent to Sell the Property
United Country Smith & Associates Chiefland Brokerage Email: 3523394812, sarah@ucsmith.com License #3552386 Listed on: 05/01/2024
Last Buyer's Agent
Non Member
Non-Member
We collect this data history from publicly available records. To have your information removed, we recommend requesting removal directly through your county’s website.
Michelle Goode
Compass Homes and Land LLC
(352) 309-3070
49 Total Sales
1 in Williston
$390,000 Price
Gwen Smith
United Country Smith & Associates Trenton
(352) 558-2680
98 Total Sales
4 in Williston
$25K - $30K Price Range
Sarah Eastman
United Country Smith & Associates Chiefland
(352) 443-5643
90 Total Sales
2 in Williston
$285K - $315K Price Range
Jaidon Lovett
United Country Smith & Associates Trenton
(352) 900-4872
27 Total Sales
2 in Williston
$305,000 Price Range
Liliya Merando
COOKIE KING REAL ESTATE, INC
(209) 314-8815
19 Total Sales
3 in Williston
$16K - $298K Price Range
Bethany Latner
Pristine Properties
(888) 364-6347
17 Total Sales
1 in Williston
$120,000 Price
We collect this data history from publicly available records. To have your information removed, we recommend requesting removal directly through your county’s website.
| Date | Buyer | Sale Price | Title Company |
|---|---|---|---|
| $315,000 | None Listed On Document | ||
| Eastman Brandon Charles | $100 | Levy Abstract & Title | |
| Ruiz Michelle L | $173,000 | Levy Abstract And Title Co | |
| Sutkowski Chester | -- | -- |
We collect this data history from publicly available records. To have your information removed, we recommend requesting removal directly through your county’s website.
| Date | Status | Borrower | Loan Amount |
|---|---|---|---|
| Open | $15,465 | ||
| Open | Watts Olivia Nicole | $309,293 | |
| Previous Owner | Eastman Brandon Charles | $55,000 | |
| Previous Owner | Ruiz Michelle L | $167,810 |
We collect this data history from publicly available records. To have your information removed, we recommend requesting removal directly through your county’s website.
| Date | Event | Price | List to Sale | Price per Sq Ft | Prior Sale |
|---|---|---|---|---|---|
| 08/29/2024 08/29/24 | Sold | $314,999 | -4.5% | $178 / Sq Ft | |
| 07/16/2024 07/16/24 | Pending | -- | -- | -- | |
| 05/01/2024 05/01/24 | For Sale | $329,999 | +90.8% | $187 / Sq Ft | |
| 08/02/2021 08/02/21 | Sold | $173,000 | -1.1% | $106 / Sq Ft | View Prior Sale |
| 05/30/2021 05/30/21 | Pending | -- | -- | -- | |
| 05/24/2021 05/24/21 | For Sale | $174,900 | -- | $107 / Sq Ft |
We collect this data history from publicly available records. To have your information removed, we recommend requesting removal directly through your county’s website.
| Year | Tax Paid | Tax Assessment Tax Assessment Total Assessment is a certain percentage of the fair market value that is determined by local assessors to be the total taxable value of land and additions on the property. | Land | Improvement |
|---|---|---|---|---|
| 2025 | $3,070 | $220,457 | $17,500 | $202,957 |
| 2024 | $3,070 | $179,771 | ||
| 2023 | $3,053 | $173,716 | $0 | $0 |
| 2022 | $2,952 | $168,656 | $17,500 | $151,156 |
| 2021 | $2,965 | $123,202 | $15,600 | $107,602 |
| 2020 | $1,114 | $86,914 | $0 | $0 |
| 2019 | $1,044 | $84,960 | $0 | $0 |
| 2018 | $1,014 | $83,376 | $0 | $0 |
| 2017 | $863 | $81,661 | $0 | $0 |
| 2016 | $868 | $83,824 | $0 | $0 |
| 2015 | $856 | $81,642 | $0 | $0 |
| 2014 | $844 | $81,108 | $0 | $0 |
Seller's Agent in 2024
Sarah Eastman
United Country Smith & Associates Chiefland
(352) 339-4812
90 Total Sales
NM
Buyer's Agent in 2024
Non Member
Non-Member
Seller's Agent in 2021
Ahmes Askia
STERLING BISHOP REALTY, LLC
5 Total Sales
Buyer's Agent in 2021
Linda Jane Cramer
HARRIETT DOWNS REAL ESTATE LLC
(352) 843-1133
255 Total Sales
Source: Dixie Gilchrist Levy Counties Board of REALTORS®
MLS Number: 790598
APN: 36-12-18-06137-006-00
Ask me questions while you tour the home.