NOT LISTED FOR SALE

540 Pit Rd Cordova, AL 35550

4 Beds
3 Baths
3,000 Sq Ft
15.5 Acre Lot

Sale Details

Date Sold: April 25, 2022

Last sale price $440,000 $147 Per Sq Ft

6 Days on Market

Highlights

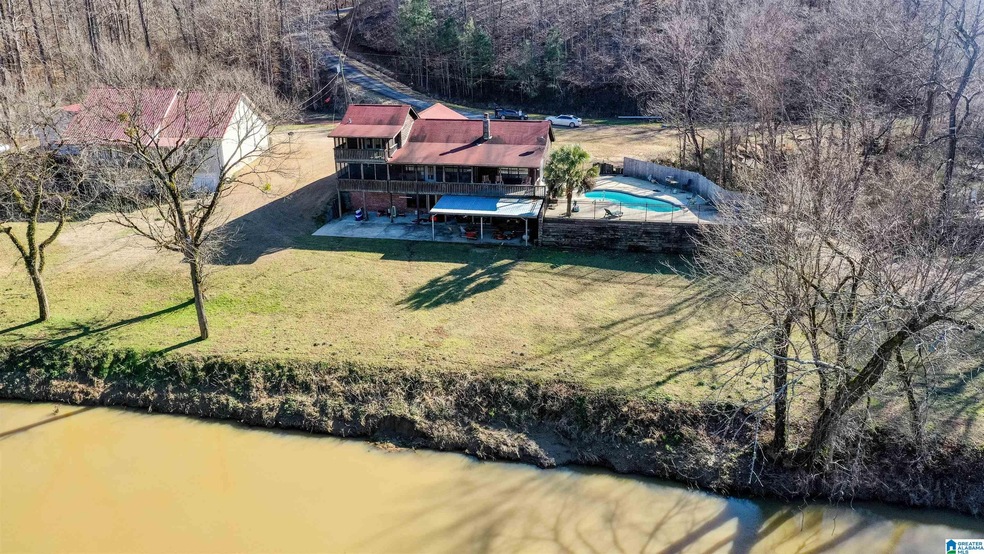
  • 282 Feet of Waterfront
  • Sitting Area In Primary Bedroom
  • Covered Deck
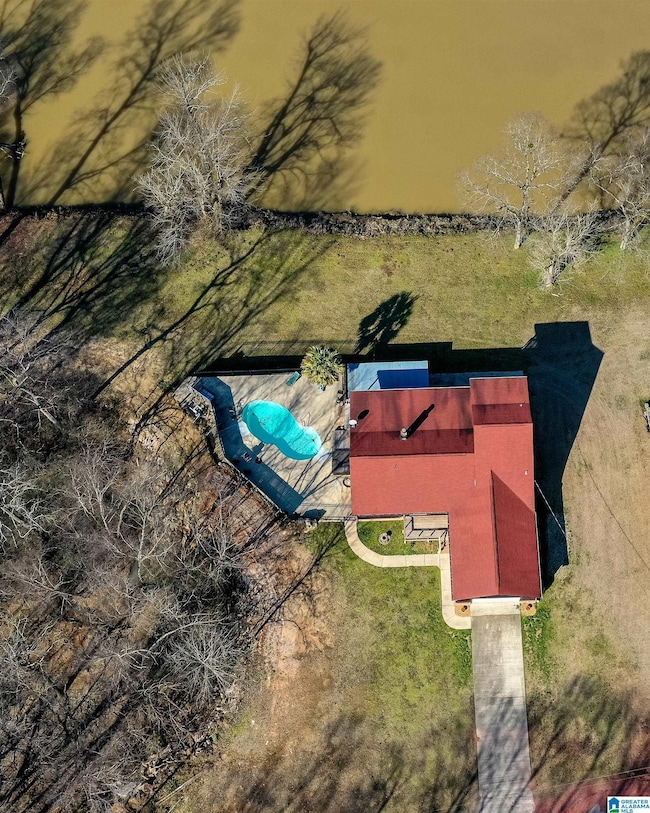
  • In Ground Pool
  • Lake View

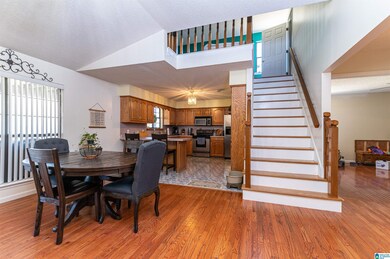
  • Cathedral Ceiling

About This Home

As of April 2022

Rare Opportunity to own a home on the River! This beautiful 4 bed 3 bath home is situated on 1.5 acres on the Sipsey River. This home has 3,000 square feet of living space, and 3 garages attached to the house and an unfinished basement. Enjoy your morning coffee under the covered deck overlooking the river or entertain on the patio by the pool and hot tub. Seller will also sell the 6 bay car shop (40x160) with 3 car lifts and 17 acres for $519,900.

Last Agent to Sell the Property

Ashley Grounds

RealtySouth The Harbin Company Listed on: 03/01/2022

RealtySouth The Harbin Company

Co-Listed By

Justin Humphries

Keller Williams-Jasper

Last Buyer's Agent

Luci Buschard

RE/MAX Unlimited License #82457

RE/MAX Unlimited

Home Details

Home Type

  • Single Family

Est. Annual Taxes

  • $540

Year Built

  • Built in 1996

Lot Details

  • 15.5 Acre Lot
  • 282 Feet of Waterfront

Parking

  • 3 Car Attached Garage
  • Front Facing Garage

Home Design

  • Brick Foundation
  • Wood Siding

Interior Spaces

  • 1.5-Story Property
  • Cathedral Ceiling
  • See Through Fireplace
  • Stone Fireplace
  • Gas Fireplace
  • French Doors
  • Living Room with Fireplace
  • Combination Dining and Living Room
  • Screened Porch
  • Lake Views
  • Walk-In Attic

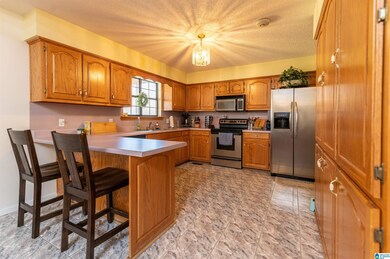
Kitchen

  • Electric Oven
  • Built-In Microwave
  • Dishwasher
  • Laminate Countertops

Flooring

  • Wood
  • Carpet
  • Tile

Bedrooms and Bathrooms

  • 4 Bedrooms
  • Sitting Area In Primary Bedroom
  • Primary Bedroom on Main
  • Walk-In Closet
  • 3 Full Bathrooms
  • Bathtub and Shower Combination in Primary Bathroom
  • Separate Shower

Laundry

  • Laundry Room
  • Laundry on main level
  • Washer and Electric Dryer Hookup

Unfinished Basement

  • Basement Fills Entire Space Under The House
  • Block Basement Construction
  • Stubbed For A Bathroom
  • Natural lighting in basement

Outdoor Features

  • In Ground Pool
  • Balcony
  • Covered Deck
  • Screened Deck

Location

  • In Flood Plain

Schools

  • Walker County Elementary School
  • Maddox Middle School
  • Walker High School

Utilities

  • Central Heating and Cooling System
  • Electric Water Heater
  • Septic Tank

Listing and Financial Details

Home Details

Home Type

Single Family

Est. Annual Taxes

$540

Year Built

Built in 1996

Lot Details

15.5 Acres

Parking

3

Listing Details

  • Class: RESIDENTIAL
  • Down Payment Assistance: Yes
  • Down Payment Assistance URL: https://www.workforce-resource.com/dpr/listing/GALMLS/1312484?w=PubMLS
  • Living Area: 3000
  • Legal Description: PO NW 24-14-6:BEG 210 W & 510 S OF NE COR W ALG RIVER 1.4.43 S 220 E 102 N 260 TO POB
  • Number Levels: 1.5-Story
  • Property Type: Single Family
  • Termite Company Name: Guaranty Pest Control
  • Termite Contract: Yes
  • Year Built Description: Existing
  • Year Built: 1996
  • Special Features: None
  • Property Sub Type: Detached
  • Year Built: 1996

Interior Features

  • Interior Amenities: French Doors
  • Fireplace Details: See-Through, Stone (FIREPL)
  • Fireplace Location: Living Room (FIREPL)
  • Fireplace Type: Gas (FIREPL)
  • Floors: Carpet, Hardwood, Tile Floor
  • Number Fireplaces: 1
  • Bedroom/Bathroom Features: Separate Shower, Sitting Area in Master, Tub/Shower Combo, Walk-In Closets
  • Bedrooms: 4
  • Full Bathrooms: 3
  • Total Bathrooms: 3
  • Concatenated Rooms: |Living/Din1|Kitchen1|MasterBR1|MasterBath1|Bedroom1|Bedroom1|FullBath1|Laundry1|Bedroom2|FullBath2|
  • Room 1: Living/Dining, On Level: 1
  • Room 2: Kitchen, On Level: 1
  • Room 3: Master Bedroom, On Level: 1
  • Room 4: Master Bath, On Level: 1
  • Room 5: Bedroom, On Level: 1
  • Room 6: Bedroom, On Level: 1
  • Room 7: Full Bath, On Level: 1
  • Room 8: Laundry, On Level: 1
  • Room 9: Bedroom, On Level: 2
  • Room 10: Full Bath, On Level: 2
  • Rooms Level 1: Bedroom (LVL 1), Full Bath (LVL 1), Kitchen (LVL 1), Laundry (LVL 1), Living/Dining (LVL 1), Master Bath (LVL 1), Master Bedroom (LVL 1)
  • Rooms Level 2 Plus: Bedroom (LVL 2+), Full Bath (LVL 2+)
  • Basement Style: Full Basement
  • Basement Style II: All Unfinished
  • Basement Style III: Daylight Basement, Plumbing Stubbed, Concrete Block
  • Kitchen Countertops: Laminate
  • Kitchen Equipment: Dishwasher Built-In, Microwave Built-In, Oven-Electric, Refrigerator
  • Laundry: Yes
  • Laundry Dryer Hookup: Dryer-Electric
  • Laundry Features: Washer Hookup
  • Laundry Location: Laundry (MLVL)
  • Laundry Space: Room
  • Attic: Yes
  • Attic Type: Walk-In
  • Unfinished Basement Sq Ft: 1200
  • Main Level Sq Ft: 2012
  • Upper Level Sq Ft: 988

Exterior Features

  • Waterfront Name: MULBERRY FORK
  • Construction: Brick Over Foundation, Siding-Wood
  • Decks: Yes
  • Decks Type: Covered (DECK), Open (DECK), Screened (DECK)
  • Exterior Features: Balcony, Porch Screened
  • Foundation: Basement
  • Pool: Yes
  • Pool Features: In-Ground
  • Pool: Personal Pool
  • Waterfront: Yes
  • Waterfront Frontage: 282
  • Water Heater: Electric (WTRHTR)

Garage/Parking

  • Garage Entry Location: Front
  • Number Total Garage Spaces: 3
  • Parking Features: Attached

Utilities

  • Heating: Central (HEAT)
  • Cooling: Central (COOL)
  • Sewer/Septic System: Septic
  • Water: Public Water
  • HVAC Area: 3000

Lot Info

  • Assessor Parcel Number: 16-06-24-0-000-009.008
  • Flood Plain: Yes
  • Lot View: Yes
  • Lot View Type: Lake/Water View
  • Number Acres: 15.5

Tax Info

  • Tax District: COUNTY
  • Annual Tax: 540

MLS Schools

  • Elementary School: WALKER COUNTY
  • High School: WALKER
  • Jr Middle School: MADDOX
Create a Home Valuation Report for This Property
The Home Valuation Report is an in-depth analysis detailing your home's value as well as a comparison with similar homes in the area

Property History

We collect this data history from publicly available records. To have your information removed, we recommend requesting removal directly through your county’s website.

Date Event Price List to Sale Price per Sq Ft
04/25/2022 04/25/22 Sold $440,000 +37.5% $147 / Sq Ft
03/01/2022 03/01/22 For Sale $319,900 -- $107 / Sq Ft
Source: Greater Alabama MLS

Agents Affiliated with this Home

  • Section Image
  • Section Image
  • Section Image
See All Agents

Map

Source: Greater Alabama MLS

MLS Number: 1312484

Greater Alabama MLS
Your Personal Tour Guide

Ask me questions while you tour the home.