NOT LISTED FOR SALE
3 Beds
2 Baths
1,272 Sq Ft
1.42 Acre Lot

Sale Details

Date Sold: November 21, 2016

Last sale price $70,000 $55 Per Sq Ft

Highlights

  • Barn or Stable
  • 1.42 Acre Lot
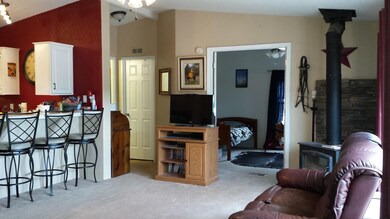
  • Living Room with Fireplace
  • Coronado Elementary School Rated A-
  • Wood Burning Stove
  • Vaulted Ceiling

About This Home

As of November 2016

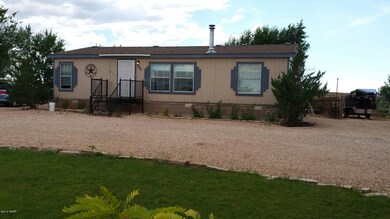
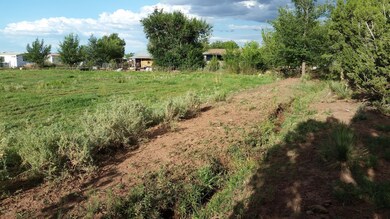
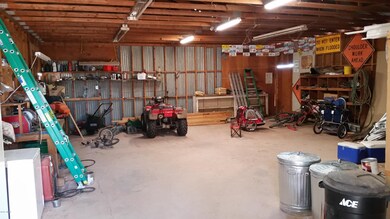
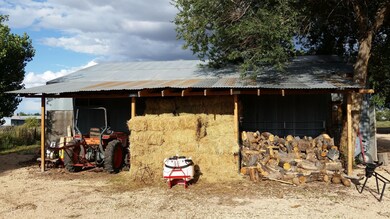
This is a great home with all the comforts you expect in a home AND a storage right out the back door AND a huge shop/barn to the side AND tons of pasture in the back AND landscaping in the front AND one share of irrigation. You don't get all of that very often in St. Johns!

Last Agent to Sell the Property

CLARYCE CROSBY

Landmark Homes Listed on: 11/21/2016

Last Buyer's Agent

Benjamin Brown

Landmark Homes License #BR663397000

Create a Home Valuation Report for This Property
The Home Valuation Report is an in-depth analysis detailing your home's value as well as a comparison with similar homes in the area

Property Details

Home Type

  • Manufactured Home

Year Built

  • Built in 2000

Lot Details

  • 1.42 Acre Lot
  • Cul-De-Sac
  • South Facing Home
  • Cross Fenced
  • Wood Fence
  • Wire Fence
  • Corners Of The Lot Have Been Marked
  • Irrigation
  • Landscaped with Trees

Parking

  • Garage

Home Design

  • Mobile Home Park
  • Slab Foundation
  • Shingle Roof

Interior Spaces

  • 1,272 Sq Ft Home
  • Vaulted Ceiling
  • Wood Burning Stove
  • Double Pane Windows
  • Living Room with Fireplace
  • Utility Room

Kitchen

  • Eat-In Kitchen
  • Gas Range
  • Microwave
  • Dishwasher
  • Disposal

Flooring

  • Carpet
  • Laminate
  • Vinyl

Bedrooms and Bathrooms

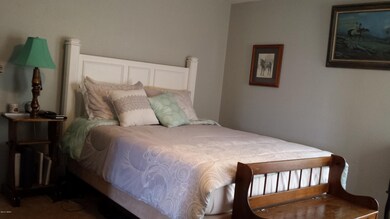
  • 3 Bedrooms
  • Possible Extra Bedroom
  • 2 Bathrooms
  • Bathtub
  • Shower

Home Security

  • Carbon Monoxide Detectors
  • Fire and Smoke Detector

Outdoor Features

  • Patio
  • Utility Building

Horse Facilities and Amenities

  • Horses Allowed On Property
  • Corral
  • Barn or Stable

Mobile Home

  • Manufactured Home

Utilities

  • Forced Air Heating System
  • Heating System Uses Wood
  • Heating System Powered By Leased Propane
  • Water Heater
  • Satellite Dish

Community Details

  • No Home Owners Association

Listing and Financial Details

  • Assessor Parcel Number 203-35-017E

Property Details

Home Type

Manufactured Home

Year Built

Built in 2000

Lot Details

1.42 Acres

Listing Details

  • Additional Parcels YN: No
  • Estimated Number of Acres: 1.42
  • Estimated Sq Ft: 1272.00
  • Assessor Parcel Number: 203-35-017E
  • Bathroom Features: Full Bath, Shower, Tub
  • House Faces: S
  • Directions: From Cleveland, turn south onto 13th then east on 5th South. Then turn south on 11th W. Property is the only home facing east.
  • Fireplace Wood Stove: Woodstove
  • Fireplace Woodstove2: In Living Room, Woodstove
  • Listing Member Name: CLARYCE S CROSBY
  • Listing Office Short Id: LANDMARK
  • Manufactured Style: Double Wide
  • Property Adjoins: Private
  • Property Boundary: Corners Marked, Cross Fenced, Wire Fence, Wood Fence
  • Prop. Type: Residential
  • Residential Type: Manufactured/Mobile
  • Selling Member Short Id: BMBrown
  • Selling Office Short Id: LANDMARK
  • Building Style: Mobile w/Add-On
  • Trees On Property: Yes
  • Year Built: 2000
  • Special Features: None
  • Property Sub Type: MobileManufactured

Interior Features

  • Floor Covering: Carpet, Laminate, Vinyl
  • Total Bathrooms: 2.00
  • Total Bedrooms: 3
  • Eating Area: Eat-In Kitchen
  • Interior Amenities: CO Detector, Dual Pane Windows, Fire Alarm, Smoke Detector, Vaulted Ceiling
  • Kitchen Features: Built-In Dishwasher, Disposal, Gas Range, Microwave, Pantry, Refrigerator
  • Laundry: Utility Room
  • Other Rooms: Potential Bedroom

Exterior Features

  • Exterior Construction: Manufactured
  • Exterior Features: Barn/Stable, Cul-De-Sac Lot, In the Trees, Landscaped, Patio, Satellite Dish, Stalls/Corral, Street Paved, Utility Building
  • Foundation: Slab
  • Horses Allowed On Property: Yes
  • Road Maintenance: City
  • Roof: Shingle

Garage/Parking

  • Carport: No
  • Garage Spaces: Yes

Utilities

  • Heating: Forced Air, Wood
  • Power Available: Yes
  • Sewer Available: Yes
  • Utilities Available: Irrigation, Navopache, Propane Tank Leased, Sewer
  • Water Available: Yes
  • Water Heater: Gas, Over 30 Gallons

Condo/Co-op/Association

  • HOA: No

Schools

  • School District: St. Johns

Home Values in the Area

Source: Public Records

Average Home Value in this Area


Source: Public Records

Agents Specializing in St. Johns, AZ

See All Agents

Property History

We collect this data history from publicly available records. To have your information removed, we recommend requesting removal directly through your county’s website.

Date Event Price List to Sale Price per Sq Ft Prior Sale
11/21/2016 11/21/16 Sold $70,000 +65.5% $55 / Sq Ft
09/03/2013 09/03/13 Sold $42,300 -- $35 / Sq Ft View Prior Sale
Source: White Mountain Association of REALTORS®

Agents Affiliated with this Home

  • Section Image
  • Section Image
See All Agents

Map

Source: White Mountain Association of REALTORS®

MLS Number: 211305

White Mountain Association of REALTORS®
Your Personal Tour Guide

Ask me questions while you tour the home.