JJ
Seller's Agent in 2025
John James
Berkshire Hathaway HomeServices Kee Realty Bham
(248) 933-7327
37 Total Sales
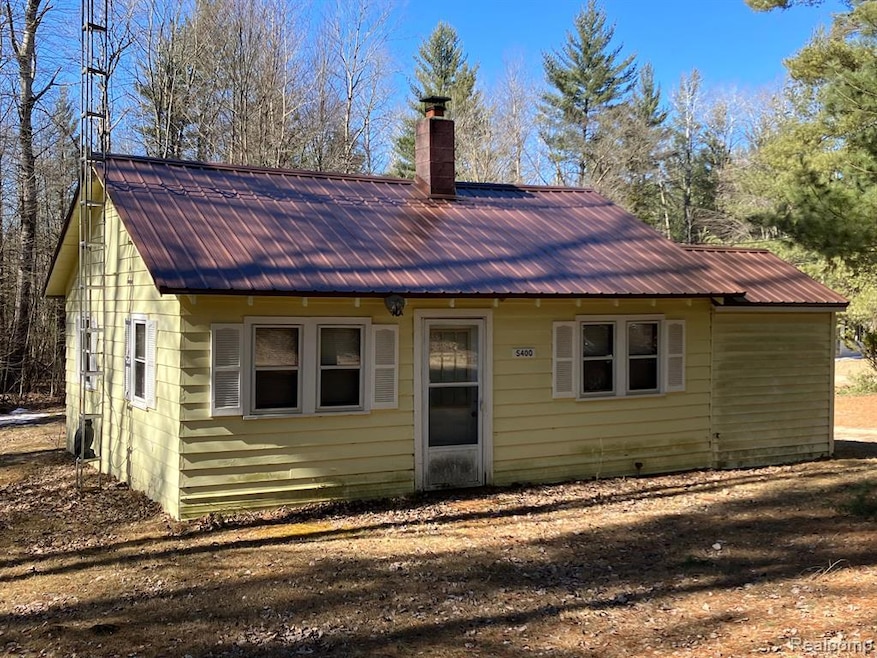
Looking for a quiet cabin to relax at after long days enjoying the outdoors? - here it is. Situated on a 1 acre parcel framed by towering trees and backing to wooded acreage, this two bedroom cabin is ready to enjoy. Easy paved road access to county maintained Allen Road approximately half mile east of M-76. Full utilities - well, septic, propane and electricity. Metal roof, two storage sheds, and ample cleared outdoor areas.
Last Agent to Sell the Property
Berkshire Hathaway HomeServices Kee Realty Bham License #6501255530 Listed on: 05/30/2025

We collect this data history from publicly available records. To have your information removed, we recommend requesting removal directly through your county’s website.
| Date | Event | Price | List to Sale | Price per Sq Ft |
|---|---|---|---|---|
| 07/15/2025 07/15/25 | Sold | $64,000 | -1.4% | $107 / Sq Ft |
| 06/24/2025 06/24/25 | Pending | -- | -- | -- |
| 05/30/2025 05/30/25 | For Sale | $64,900 | -- | $108 / Sq Ft |
JJ
Seller's Agent in 2025
John James
Berkshire Hathaway HomeServices Kee Realty Bham
(248) 933-7327
37 Total Sales
Buyer's Agent in 2025
Jim Bateson
Bay Realty Michigan
(989) 385-1311
17 Total Sales
Source: Realcomp
MLS Number: 20251002933
Disclaimer: Certain information contained herein is derived from information provided by parties other than Homes.com. All information provided is deemed reliable, but is not guaranteed to be accurate and should be independently verified.
IDX provided courtesy of Realcomp II Ltd. via Ten-X and MLS
Copyright 2026 Realcomp II Ltd. Shareholders
IDX information is provided exclusively for consumers' personal, noncommercial use and may not be used for any purpose other than to identify prospective properties consumers may be interested in purchasing. The accuracy of all information, regardless of source, is not guaranteed or warranted. All information should be independently verified.
Listing Information presented by local MLS brokerage: Ten-X, local REALTOR®- Arlene Richardson - (888)-952-6393
Ask me questions while you tour the home.