NOT LISTED FOR SALE

5400 Ariel Ln Rhinelander, WI 54501

2 Beds
2 Baths
1,584 Sq Ft
2005 Built

Sale Details

Date Sold: May 28, 2025

Last sale price $130,000 $82 Per Sq Ft

28 Days on Market

Highlights

  • Deck
  • 2 Car Detached Garage
  • Open Patio
  • Private Lot
  • Cooling System Mounted To A Wall/Window
  • Shed

About This Home

As of May 2025

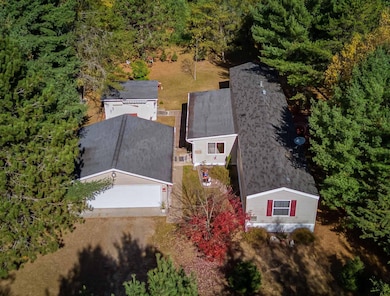
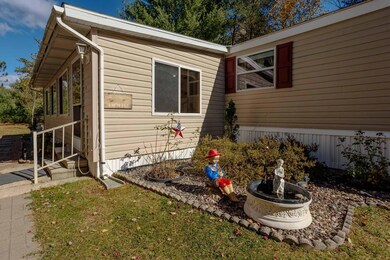
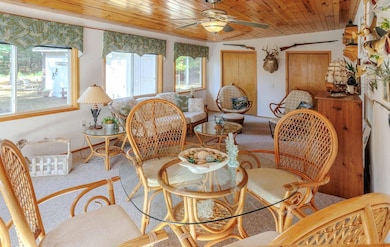
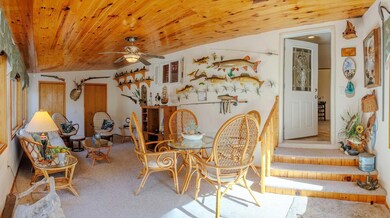
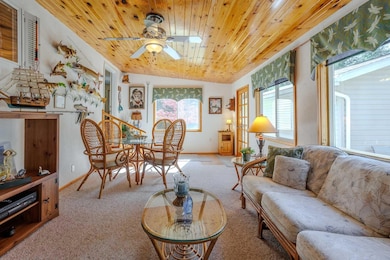
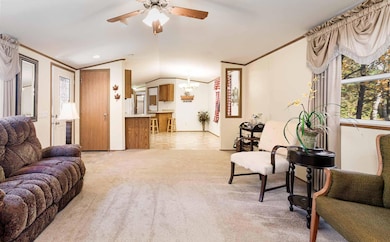
Meticulously maintained 2005 Marshfield Home located in KD Pines. The home features an open concept kitchen, dining and living room area, a primary bedroom suite with private bath and walk-in closet and a second bedroom and full bath. This offering also provides a 12x25 stick built sunroom addition. Outside you will appreciate the 24x26 detached garage, 12x16 storage shed and 10x12 wood deck. Nicely landscaped lot and a private country setting located a short distance from beautiful Buck Lake and Almon Park. Lot size is 100'x100' and monthly lot rent is $350.

Last Agent to Sell the Property

Todd Johnson

FIRST WEBER - RHINELANDER License #52863 - 90 Listed on: 04/14/2025

FIRST WEBER - RHINELANDER

Last Buyer's Agent

Todd Johnson

FIRST WEBER - RHINELANDER License #52863 - 90 Listed on: 04/14/2025

FIRST WEBER - RHINELANDER

Property Details

Home Type

  • Mobile/Manufactured

Year Built

  • Built in 2005

Lot Details

  • Property fronts a private road
  • Street terminates at a dead end
  • Landscaped
  • Private Lot
  • Secluded Lot

Parking

  • 2 Car Detached Garage

Home Design

  • Shingle Roof
  • Composition Roof
  • Vinyl Siding
  • Modular or Manufactured Materials
  • Skirt

Interior Spaces

  • 1,584 Sq Ft Home
  • 1-Story Property

Kitchen

  • Range
  • Microwave
  • Dishwasher

Bedrooms and Bathrooms

  • 2 Bedrooms
  • 2 Full Bathrooms

Laundry

  • Laundry on main level
  • Dryer
  • Washer

Outdoor Features

  • Deck
  • Open Patio
  • Shed

Schools

  • Rhinelander High School

Utilities

  • Cooling System Mounted To A Wall/Window
  • Heating System Uses Propane
  • Wall Furnace
  • Shared Well
  • Shared Septic

Community Details

  • Kd Pines, Llc Subdivision

Listing and Financial Details

  • Assessor Parcel Number No real estate

Property Details

Home Type

Mobile/Manufactured

Year Built

Built in 2005

Lot Details

0 Sq Ft Lot

Parking

2

Listing Details

  • Property Sub Type: Mobile Home
  • Prop. Type: Residential
  • Road Frontage Type: Private Road
  • Ownership: Lot Rental
  • Subdivision Name: KD Pines, LLC
  • Directions: From Rhinelander: CTH G to right on Lassig Rd to straight on Hixon Lake Rd to left on Poplar Rd right on Aerial Ln.
  • Above Grade Finished Sq Ft: 1584.0
  • Architectural Style: One Story
  • Garage Yn: Yes
  • Unit Levels: One
  • Building Stories: 1
  • Year Built: 2005
  • Property Sub Type Additional: Mobile Home
  • Special Features: None
  • Stories: 1

Interior Features

  • Appliances: Dryer, Dishwasher, Microwave, Range, Refrigerator, Washer
  • Has Basement: None
  • Basement YN: No
  • Full Bathrooms: 2
  • Total Bedrooms: 2
  • Fireplace Features: None
  • Fireplace: No
  • Interior Amenities: Bath in Primary Bedroom

Exterior Features

  • Lot Features: Dead End, Private, Secluded
  • Waterfront: No
  • Construction Type: Manufactured, Vinyl Siding
  • Exterior Features: Landscaping, Shed, Propane Tank - Leased, Skirting
  • Foundation Details: Skirt
  • Other Structures: Shed(s)
  • Patio And Porch Features: Deck, Open
  • Roof: Composition, Shingle

Garage/Parking

  • Attached Garage: No
  • Garage Spaces: 2.0
  • Parking Features: Detached, Garage, Two Car Garage

Utilities

  • Laundry Features: Main Level
  • Cooling: Wall/Window Unit(s)
  • Cooling Y N: Yes
  • Heating: Propane, Wall Furnace
  • Heating Yn: Yes
  • Electric: Circuit Breakers
  • Sewer: Shared Septic
  • Water Source: Shared Well

Condo/Co-op/Association

  • Association Fee: 350.0

Schools

  • High School: ON Rhinelander

Lot Info

  • Parcel #: No real estate
  • Zoning Description: General Use

Tax Info

  • Tax Year: 2024
Create a Home Valuation Report for This Property
The Home Valuation Report is an in-depth analysis detailing your home's value as well as a comparison with similar homes in the area

Property History

We collect this data history from publicly available records. To have your information removed, we recommend requesting removal directly through your county’s website.

Date Event Price List to Sale Price per Sq Ft Prior Sale
05/28/2025 05/28/25 Sold $130,000 -7.1% $82 / Sq Ft
05/12/2025 05/12/25 Pending -- -- --
04/15/2025 04/15/25 Price Changed $140,000 +0.1% $88 / Sq Ft
04/14/2025 04/14/25 For Sale $139,900 +3.6% $88 / Sq Ft
12/11/2024 12/11/24 Sold $135,000 -3.5% $85 / Sq Ft View Prior Sale
10/08/2024 10/08/24 For Sale $139,900 -- $88 / Sq Ft
Source: Greater Northwoods MLS

Agents Affiliated with this Home

  • Section Image
See All Agents

Map

Source: Greater Northwoods MLS

MLS Number: 211358

Greater Northwoods MLS

APN: PE 420 5

Your Personal Tour Guide

Ask me questions while you tour the home.