
Tiffany Bafford
Cutler Real Estate
(234) 239-8825
114 Total Sales
1 in East Columbus-White Ash
$310,000 Price

Estimated Value: $171,000 - $194,567
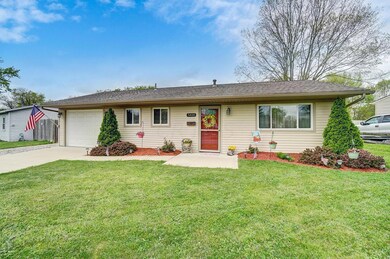
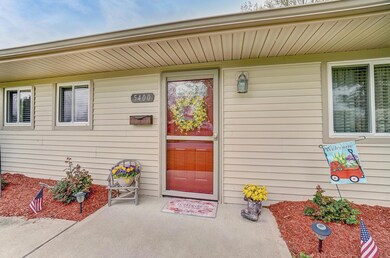
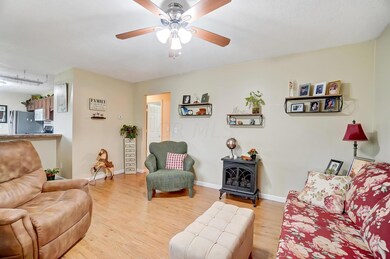
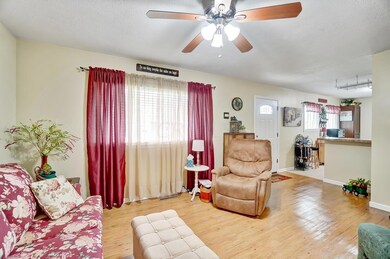
Welcome home to 5400 Fullerton Drive!
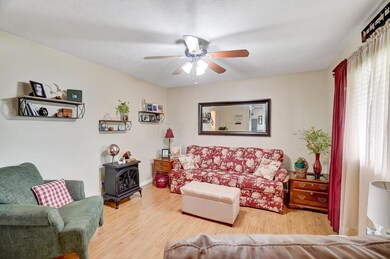
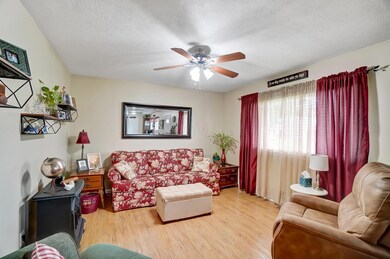
This adorable 3 bedroom, 1 bath ranch in Blacklick Estates has been lovingly cared for and is just waiting for your finishing touches.
The kitchen is equipped with a stainless-steel gas range purchased in 2019 and SS refrigerator in 2018.
Faux wood blinds throughout
The tranquil, fully fenced backyard is a must-see! It is beautifully landscaped and a perfect gathering place.
The roof, siding, windows and driveway were all brand new in 2012.
This home is move in ready and even the washer and dryer are staying! (purchased 2019)
This one won't last long!
Last Agent to Sell the Property
Tessa Parker
e-Merge Real Estate Listed on: 05/13/2022
Tiffany Bafford
Cutler Real Estate
(234) 239-8825
114 Total Sales
1 in East Columbus-White Ash
$310,000 Price
Kimberly Russell
RE/MAX ONE
(234) 239-9060
53 Total Sales
1 in East Columbus-White Ash
$269,000 Price
Katrina Judd
Howard Hanna Real Estate Svcs
(380) 888-2543
340 Total Sales
1 in East Columbus-White Ash
$279,900 Price
Brian Phillips
RE/MAX Town Center
(380) 777-7957
74 Total Sales
2 in East Columbus-White Ash
$215K - $221K Price Range
Lance Gordon
Plum Tree Realty
(380) 800-5760
42 Total Sales
1 in East Columbus-White Ash
$210,000 Price
Corey LaVeris
RE/MAX Affiliates, Inc.
(855) 709-6347
43 Total Sales
1 in East Columbus-White Ash
$255,000 Price
We collect this data history from publicly available records. To have your information removed, we recommend requesting removal directly through your county’s website.
| Date | Event | Price | List to Sale | Price per Sq Ft | Prior Sale |
|---|---|---|---|---|---|
| 06/15/2022 06/15/22 | Sold | $170,000 | +6.3% | $192 / Sq Ft | |
| 05/13/2022 05/13/22 | For Sale | $160,000 | +146.9% | $181 / Sq Ft | |
| 02/23/2012 02/23/12 | Sold | $64,800 | -27.2% | $73 / Sq Ft | View Prior Sale |
| 01/24/2012 01/24/12 | Pending | -- | -- | -- | |
| 07/23/2011 07/23/11 | For Sale | $89,000 | -- | $101 / Sq Ft |
T
Seller's Agent in 2022
Tessa Parker
E-Merge
Buyer's Agent in 2022
Brianna Noble
E-Merge
(614) 638-6958
1 in this area
31 Total Sales
S
Seller's Agent in 2012
Scot Wheeler
iHome, Realtors
Buyer's Agent in 2012
Sam Cooper
Howard Hanna Real Estate Svcs
(614) 561-3201
46 in this area
1,334 Total Sales
Source: Columbus and Central Ohio Regional MLS
MLS Number: 222015929
APN: 180-002742
Disclaimer: Certain information contained herein is derived from information provided by parties other than Homes.com. All information provided is deemed reliable, but is not guaranteed to be accurate and should be independently verified.
IDX information is provided exclusively for personal, non-commercial use, and may not be used for any purpose other than to identify prospective properties consumers may be interested in purchasing.
Information is deemed reliable but not guaranteed.
Ask me questions while you tour the home.