NOT LISTED FOR SALE

Estimated Value: $341,153

2 Beds
2 Baths
1,200-1,399 Sq Ft
2,657 Sq Ft Lot

Sale Details

Date Sold: April 22, 2015

Last sale price $190,000 $136 Per Sq Ft

Est. 80% increase in value since last sale

Current estimated payment $2,051 / mo

6 Days on Market

Highlights

  • In Ground Pool
  • Gated Parking
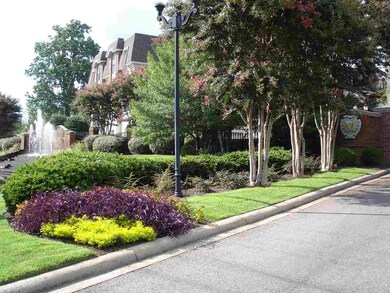
  • Landscaped Professionally
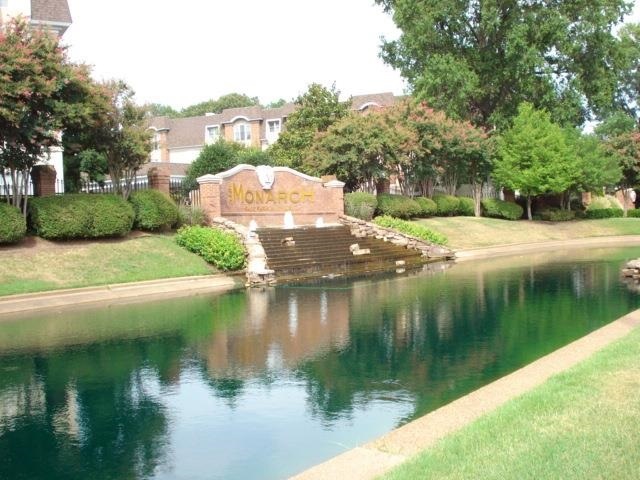
  • Lake On Lot
  • Updated Kitchen
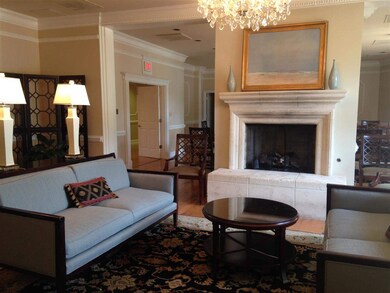
  • Clubhouse

About This Home

As of April 2015

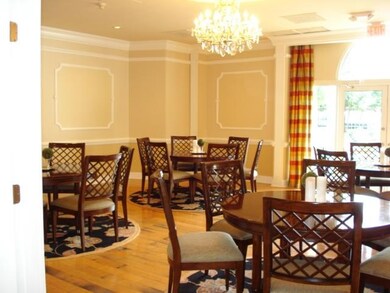
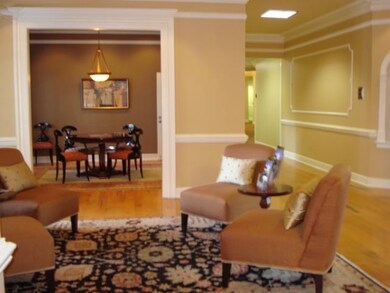
Knockout!! Professionally decorated, furnishings stay! Ideally located on top floor facing East. Open kitchen is stunning with granite countertops, SS appliances, recessed lighting, and ultra sleek backsplash. Nine foot smooth ceilings with exquisite crown moulding, gorgeous hardwood and window treatments. Huge master with walk-in closet and updated bath. Bonus storage closet off the dining room. On site property manager & concierge/security officer along with unmatched amenities in E. Mphs

Last Agent to Sell the Property

Belinda Raines

Faith Management & Realty Grou License #316831 Listed on: 03/21/2015

Last Buyer's Agent

Richard Scarbrough

BEST Real Estate Company License #53291

BEST Real Estate Company
Create a Home Valuation Report for This Property
The Home Valuation Report is an in-depth analysis detailing your home's value as well as a comparison with similar homes in the area

Property Details

Home Type

  • Condominium

Year Built

  • Built in 1987

Lot Details

  • Dog Run
  • Wood Fence
  • Brick Fence
  • Landscaped Professionally
  • Sprinklers on Timer
  • Few Trees

Home Design

  • Traditional Architecture
  • Slab Foundation
  • Built-Up Roof

Interior Spaces

  • 1,200-1,399 Sq Ft Home
  • 1,293 Sq Ft Home
  • 1-Story Property
  • Smooth Ceilings
  • Ceiling height of 9 feet or more
  • Some Wood Windows
  • Double Pane Windows
  • Window Treatments
  • Combination Dining and Living Room

Kitchen

  • Updated Kitchen
  • Oven or Range
  • Microwave
  • Dishwasher
  • Disposal

Flooring

  • Wood
  • Partially Carpeted
  • Tile

Bedrooms and Bathrooms

  • 2 Main Level Bedrooms
  • En-Suite Bathroom
  • Walk-In Closet
  • Dressing Area
  • Remodeled Bathroom
  • 2 Full Bathrooms

Laundry

  • Laundry closet
  • Washer

Home Security

  • Home Security System
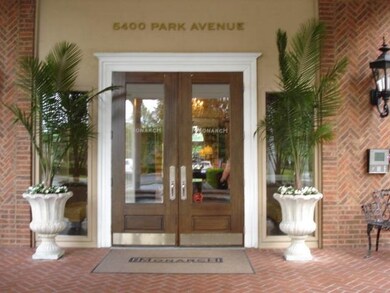
  • Security Gate
  • Termite Clearance
  • Iron Doors

Parking

  • 1 Covered Space
  • Gated Parking
  • Guest Parking

Pool

  • In Ground Pool
  • Pool Equipment or Cover

Outdoor Features

  • Lake On Lot
  • Courtyard
  • Outdoor Storage
  • Outdoor Gas Grill

Utilities

  • Central Air
  • Heat Pump System
  • Electric Water Heater
  • Cable TV Available

Listing and Financial Details

  • Assessor Parcel Number 067086 B00104

Community Details

Overview

  • Property has a Home Owners Association
  • $337 Maintenance Fee
  • Association fees include some utilities, trash collection, exterior maintenance, grounds maintenance, management fees, exterior insurance, reserve fund, parking, pest control contract
  • 110 Units
  • Mid-Rise Community
  • The Monarch Community
  • 2Nd Amendment To The Monarch Condos Subdivision
  • Property managed by Ledic

Amenities

  • Trash Chute
  • Guest Suites

Recreation

Pet Policy

  • No Pets Allowed

Security

  • Security Guard
  • Fire and Smoke Detector
  • Fire Escape

Property Details

Home Type

Condominium

Year Built

Built in 1987

Lot Details

2,657 Sq Ft Lot

Listing Details

  • Class: Residential
  • Type: Attached Single Family
  • Style: Traditional
  • Attached Unit Type: Mid Rise (3-6 Stories)
  • Detached Unit Type: General Residential
  • MAAR Subdivision Name: THE MONARCH CONDOMINIUMS
  • Condo: Yes
  • List Price Per Sq Ft: 155
  • Number Of Stories: 1
  • Prop Construction Status: Existing Property
  • Estimated Sq Ft: 1293
  • Termite Contract: Yes
  • Year Built: 1987
  • Special Features: None
  • Property Sub Type: Condos
  • Stories: 1

Interior Features

  • First Story Floor Plan: Living Room, Dining Room, Kitchen, Primary Bedroom, 2nd Bedroom, 2 or More Baths
  • Additional Bedroom Bathroom Info: All Bedrooms Down, Primary Down, Renovated Bathroom
  • Estimated Heated Sq Ft Range: 1200-1399
  • Bedroom 2 Description: Level 1, Private Full Bath, Smooth Ceiling, Carpet
  • Bedrooms: 2
  • Bedrooms Down: 2
  • Floors/Ceilings: Part Hardwood, Part Carpet, Smooth Ceiling, 9 or more Ft. Ceiling
  • Full Bathrooms: 2
  • Equipment: Range/Oven, Disposal, Dishwasher, Microwave, Refrigerator, Washer, Cable Wired
  • Living Dining Kitchen: LR/DR Combination, Updated/Renovated Kitchen, Pantry, Washer/Dryer Connections
  • Misc Interior: All Window Treatments, Walk-In Closet(s), Cat/Dog Free House, Security System, Smoke Detector(s), 2 or More Elevators, Trash Chute
  • Other Rooms: Laundry Closet
  • Primary Bathroom Description: Dressing Area, Smooth Ceiling, Tile Floor
  • P R I M A R Y B E D R O O M: Level 1, Walk-In Closet, Smooth Ceiling, Carpet

Exterior Features

  • Misc Exterior: Auto Lawn Sprinkler, Pool Cleaning Equipment, Gas Grill, Courtyard, Well Landscaped Grounds, Brick or Stone Fence, Wood Fence, Storage, Pet Area, Sidewalks, Fire Escape, Brick/Ironed Fence
  • Exterior Windows: Wood/Composition, Double Pane Window(s), Steel Insulated Door(s)
  • Foundation: Slab
  • Pool Description: In Ground
  • Roof: Built-Up/Flat

Garage/Parking

  • Number Covered Parking Spaces: 1
  • Parking Display: 1
  • Parking Storage: Gated Parking, Gate Clickers, Designated Guest Parking

Utilities

  • Cooling: Central
  • Heating: Electric Heat Pump
  • Security: Smoke Detector(s), Security Gate, Limited Access, Part Time Guard Service, Dead Bolt Lock(s), Closed Circuit TV
  • Water Sewer: Electric Water Heater, Public Water, Public Sewer

Association/Amenities

  • Condo Amenities: Lighted Tennis Court(s), Clubhouse, Clubhouse w/ Kitchen, Guest Rm Available, Courtyard, Lake/Pond on Property
  • Condo Fees Include: Some Utilities, Trash Collection, Exterior Maintenance, Grounds Maintenance, Management Fees, Exterior Insurance, Reserve Fund, Parking, Pest Control Contract
  • Condominium Association: Yes
  • Condominium Name: The Monarch
  • Management Company: Ledic

Fee Information

  • Monthly Maintenance Fee: 337

Lot Info

  • Lot Description: Some Trees, Lake/Pond on Property, Professionally Landscaped, Brick/Iron Fenced
  • Lot Number: UNIT 421

Tax Info

  • Assessor Parcel Number: 067086 B00104

Ownership History

We collect this data history from publicly available records. To have your information removed, we recommend requesting removal directly through your county’s website.

Date Name Owned For Owner Type

Purchase Details

Listed on
Mar 21, 2015
Closed on
Apr 22, 2015
Sold by
Bought by
Seller's Agent
Belinda Raines
Faith Management & Realty Grou
Buyer's Agent
Richard Scarbrough
BEST Real Estate Company
List Price
$200,000
Sold Price
$190,000
Premium/Discount to List
-$10,000
-5%
Current Estimated Value
$341,153

Home Financials for this Owner

Home Financials are based on the most recent Mortgage that was taken out on this home.
Estimated Appreciation
$151,153
Avg. Annual Appreciation
5.32%
Original Mortgage
$133,000
Outstanding Balance
$41,463
Interest Rate
3.79%
Mortgage Type
New Conventional
Estimated Equity
$299,690

Purchase Details

Closed on
Jan 15, 2010
Sold by
Bought by
Source: Public Records

Home Values in the Area

Source: Public Records

Average Home Value in this Area


Source: Public Records

Agents Specializing in Sea Isle Park, TN

See All Agents

Purchase History

We collect this data history from publicly available records. To have your information removed, we recommend requesting removal directly through your county’s website.

Date Buyer Sale Price Title Company
$190,000 Delta Title Services Llc
$160,000 Title & Escrow Services Inc
Source: Public Records

Mortgage History

We collect this data history from publicly available records. To have your information removed, we recommend requesting removal directly through your county’s website.

Date Status Borrower Loan Amount
Open $133,000
Source: Public Records

Property History

We collect this data history from publicly available records. To have your information removed, we recommend requesting removal directly through your county’s website.

Date Event Price List to Sale Price per Sq Ft
04/22/2015 04/22/15 Sold $190,000 -5.0% $158 / Sq Ft
03/27/2015 03/27/15 Pending -- -- --
03/21/2015 03/21/15 For Sale $200,000 -- $167 / Sq Ft
Source: Memphis Area Association of REALTORS®

Tax History

We collect this data history from publicly available records. To have your information removed, we recommend requesting removal directly through your county’s website.

Year Tax Paid Tax Assessment Tax Assessment Total Assessment is a certain percentage of the fair market value that is determined by local assessors to be the total taxable value of land and additions on the property. Land Improvement
2025 $2,079 $77,275 $6,600 $70,675
2024 $1,931 $56,975 $6,600 $50,375
2023 $3,471 $56,975 $6,600 $50,375
2022 $3,471 $56,975 $6,600 $50,375
2021 $3,511 $56,975 $6,600 $50,375
2020 $3,295 $45,475 $6,600 $38,875
2019 $3,295 $45,475 $6,600 $38,875
2018 $3,295 $45,475 $6,600 $38,875
2017 $1,869 $45,475 $6,600 $38,875
2016 $1,655 $37,875 $0 $0
2014 $1,655 $37,875 $0 $0
Source: Public Records

Agents Affiliated with this Home

  • Section Image
  • Section Image
See All Agents

Map

Source: Memphis Area Association of REALTORS®

MLS Number: 9947586

Memphis Area Association of REALTORS®

APN: 06-7086-B0-0104

Your Personal Tour Guide

Ask me questions while you tour the home.