
Uzoma Ogbuokiri
Long & Foster Real Estate, Inc.
(240) 221-5517
51 Total Sales
1 in Petworth
$810,000 Price




Estimated Value: $399,145
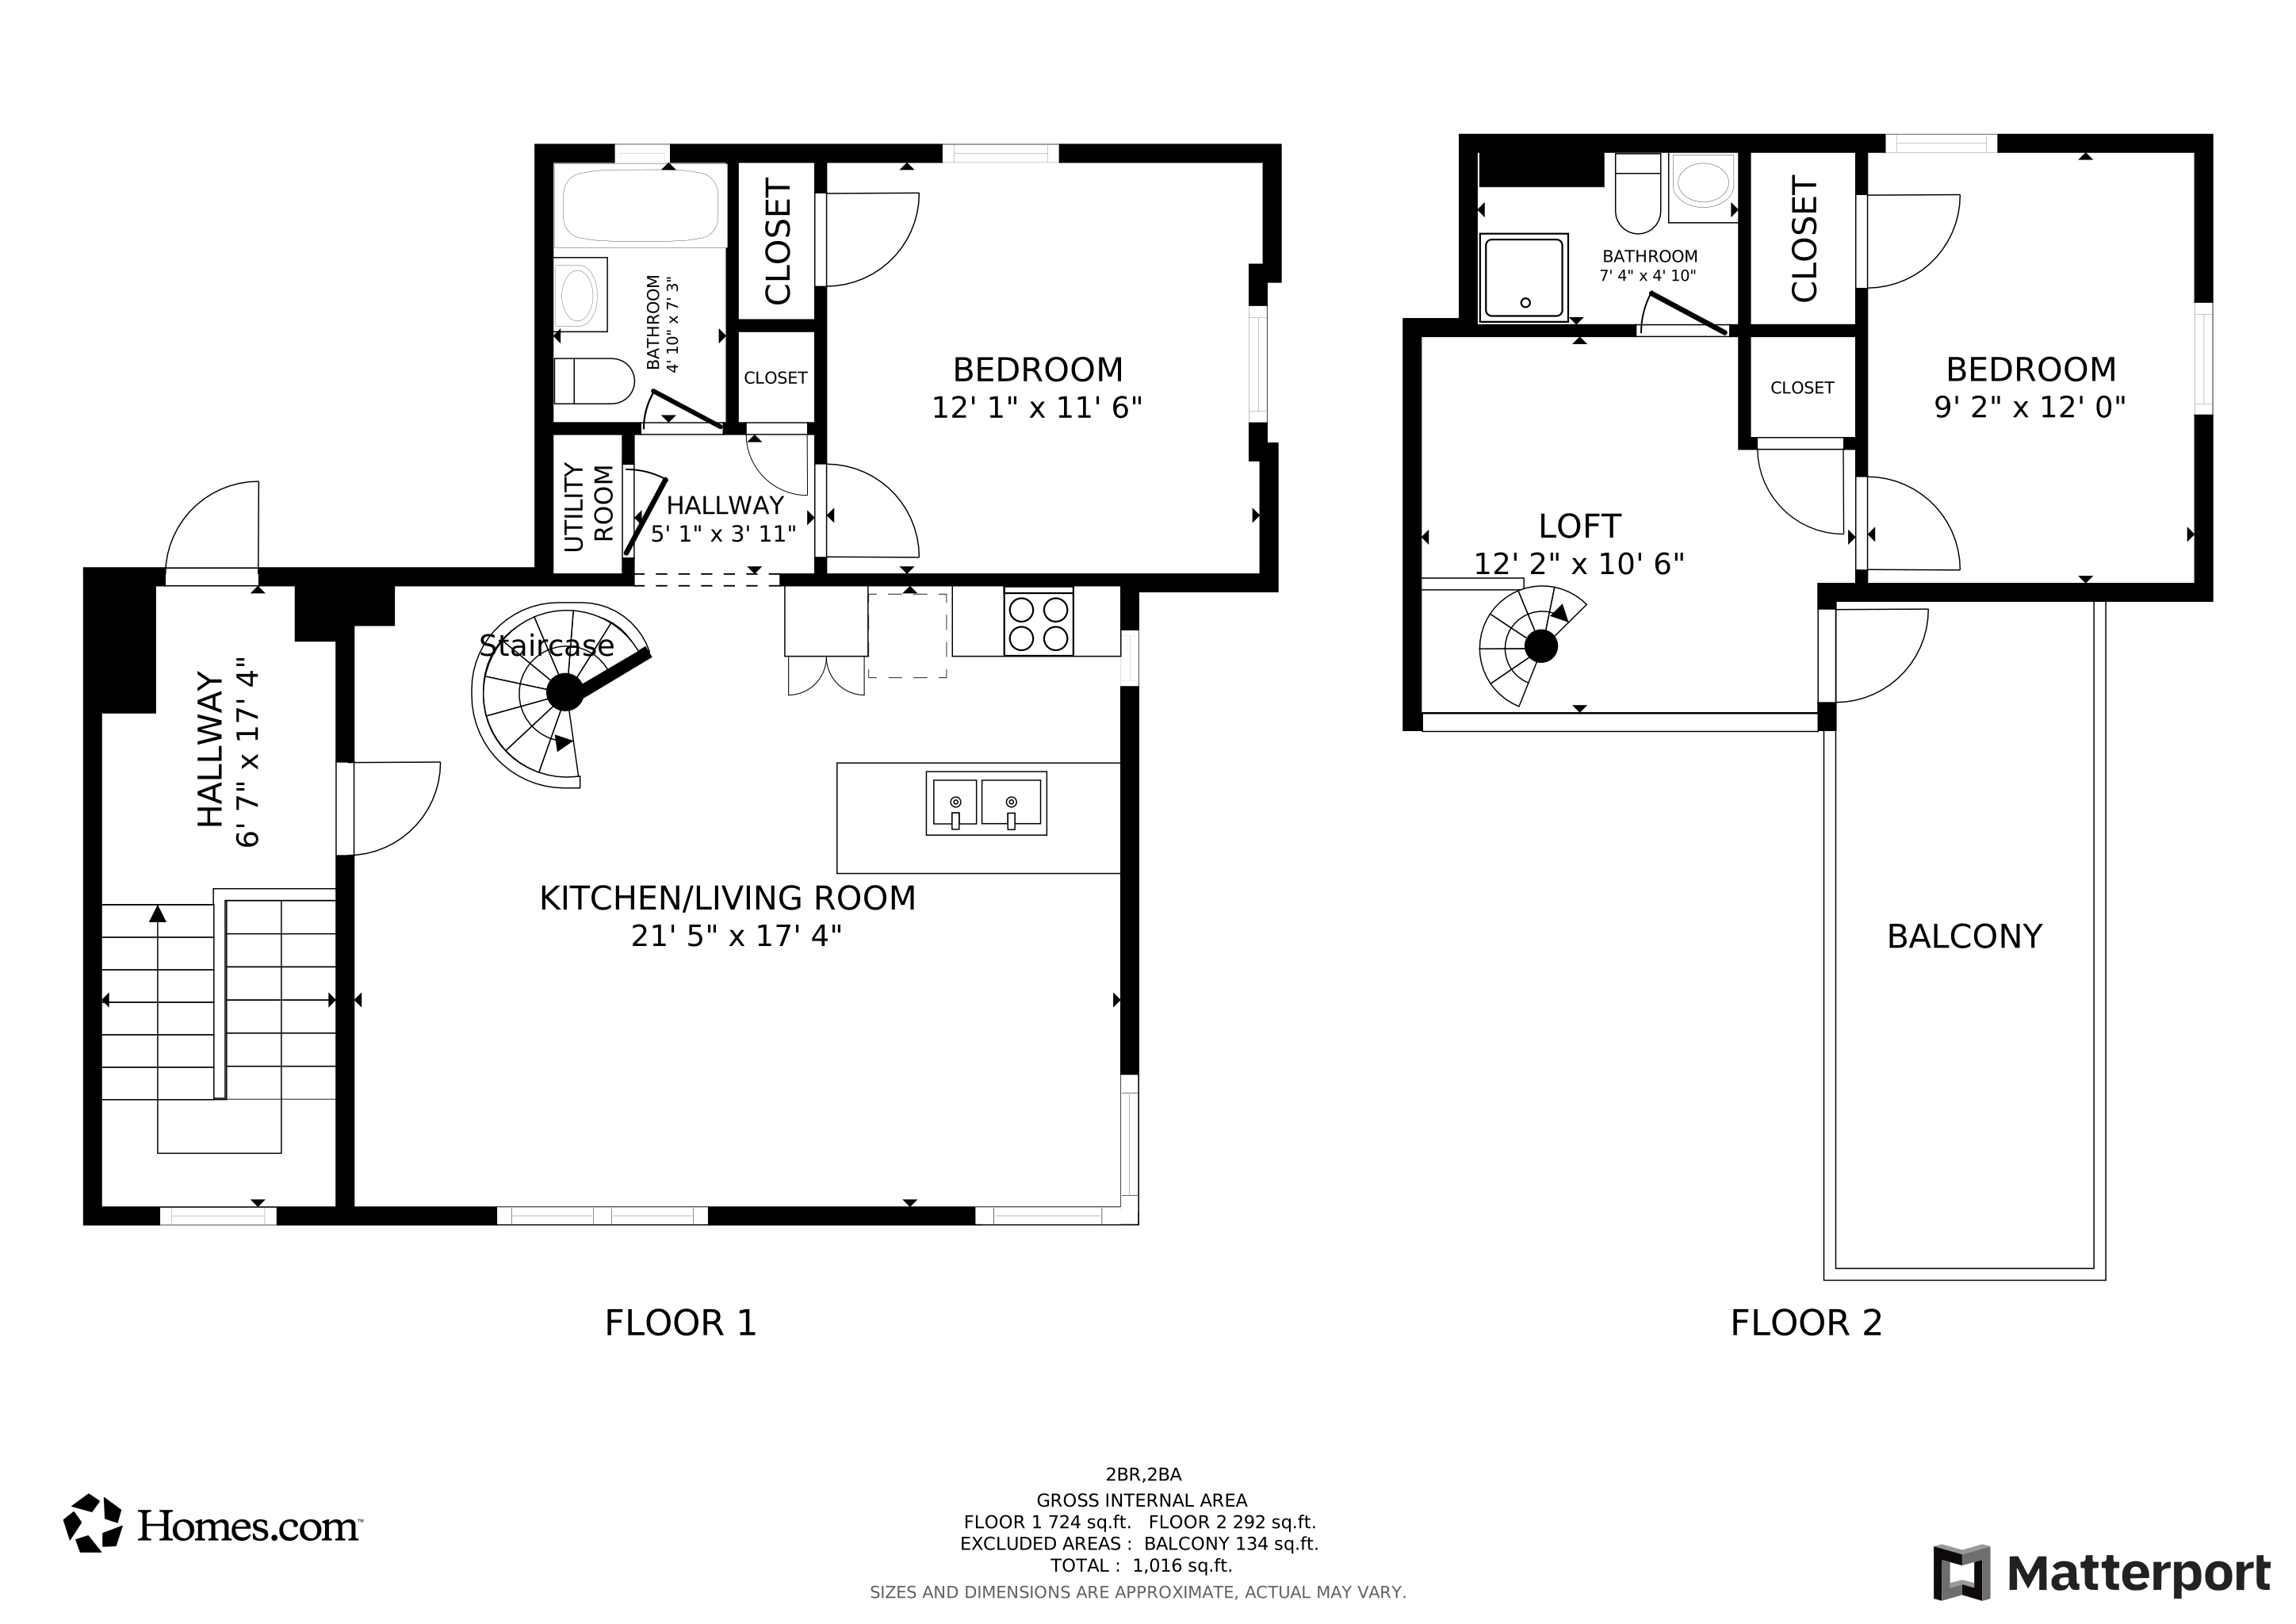
Lavish 2 BR/2 BA Loft-Style Condo in Brightwood Park! Hardwood flooring and neutral-painted walls provide a canvas for your personal touch. The spacious living area boasts a soaring ceiling and abundant natural light, while the dining and kitchen areas are equipped with modern cabinetry, countertops, a breakfast bar, and stainless steel appliances. The main level offers a generously sized, carpeted bedroom with an adjacent full bathroom, providing ease and comfort. Upstairs, another carpeted bedroom awaits, along with a full bathroom in the hallway. A conveniently located washer/dryer adds to the practicality of this space. Enjoy the open courtyard, utilize the callbox for security, and unwind on your private balcony. With water included, this condo is an urban oasis you'll love to call home!
Local Attractions:
- Rock Creek Park: A vast urban oasis offering hiking trails, picnic spots, a nature center, and opportunities for outdoor recreation.
- Fort Stevens Park: A historic Civil War site with walking paths, cannons, and interpretive signs.
- Walter Reed Golf Course: A well-maintained public golf course with scenic views and challenging holes.
- Upshur Street Arts and Entertainment District: A vibrant area with local boutiques, galleries, cafes, and community events.
- Emery Recreation Center: A community center offering fitness facilities, sports courts, and programs for all ages.
Metro Stations Nearby:
- Takoma Metro Station: Located on the Red Line, this station provides access to various parts of the city and beyond.
- Fort Totten Metro Station: Another Red Line station that connects residents to different parts of DC and the surrounding area.
Cats are welcome with additional pet deposit!
Property could be subject to Move In/Move Out Fees. Please contact the Leasing Agent for more information.
Application Qualifications: Minimum monthly income 3 times the tenant’s portion of the monthly rent, acceptable rental history, credit history and criminal history consistent with District of Columbia law. More specific information provided with the application. Bay Property Management Group will not refuse to rent a rental unit to a person because the person will provide the rental payment, in whole or in part, through a voucher for rental housing assistance provided by the District or Federal Government.
All Bay Management Group residents are automatically enrolled in the Resident Benefits Package (RBP) for $39.95/month, which includes renters insurance, $1M Identity Protection, HVAC air filter delivery (for applicable properties), move-in concierge service making utility connection and home service setup a breeze during your move-in, our best-in-class resident rewards program, and much more! The Resident Benefits Package is a voluntary program and may be terminated at any time, for any reason, upon thirty (30) days’ written notice. Tenants that do not upload their own renters insurance to the Tenant portal 5 days prior to move in will be automatically included in the RBP and the renters insurance program. More details upon application.
Last Agent to Sell the Property
(240) 219-2422 pmaser@compass.com Compass License #0225246153 Listed on: 04/29/2025
We collect this data history from publicly available records. To have your information removed, we recommend requesting removal directly through your county’s website.
Uzoma Ogbuokiri
Long & Foster Real Estate, Inc.
(240) 221-5517
51 Total Sales
1 in Petworth
$810,000 Price
Deirdre Fricke
Compass
(628) 213-8292
43 Total Sales
2 in Petworth
$520K - $999K Price Range
Beverly Goodwin
Brysis Realty International
(301) 960-3475
34 Total Sales
1 in Petworth
$512,000 Price
Melanie Clark
Compass
(240) 558-6543
59 Total Sales
1 in Petworth
$670,000 Price
Daniel Llerena
RLAH @properties
(202) 883-6293
163 Total Sales
1 in Petworth
$745,000 Price
Stacey Irby
RLAH @properties
(571) 536-2392
31 Total Sales
1 in Petworth
$585,000 Price
We collect this data history from publicly available records. To have your information removed, we recommend requesting removal directly through your county’s website.
| Date | Buyer | Sale Price | Title Company |
|---|---|---|---|
| $437,000 | Fidelity National Title | ||
| $448,500 | Title Resources Guaranty Co | ||
| -- | None Available | ||
| $284,000 | -- |
We collect this data history from publicly available records. To have your information removed, we recommend requesting removal directly through your county’s website.
| Date | Status | Borrower | Loan Amount |
|---|---|---|---|
| Open | $403,750 | ||
| Previous Owner | $426,075 | ||
| Previous Owner | $266,611 | ||
| Previous Owner | $290,106 |
We collect this data history from publicly available records. To have your information removed, we recommend requesting removal directly through your county’s website.
| Date | Event | Price | List to Sale | Price per Sq Ft |
|---|---|---|---|---|
| 10/25/2023 10/25/23 | Rented | $2,600 | 0.0% | -- |
| 10/20/2023 10/20/23 | Price Changed | $2,600 | -1.9% | $3 / Sq Ft |
| 09/19/2023 09/19/23 | Price Changed | $2,650 | -3.6% | $3 / Sq Ft |
| 08/23/2023 08/23/23 | For Rent | $2,750 | -- | -- |
We collect this data history from publicly available records. To have your information removed, we recommend requesting removal directly through your county’s website.
| Year | Tax Paid | Tax Assessment Tax Assessment Total Assessment is a certain percentage of the fair market value that is determined by local assessors to be the total taxable value of land and additions on the property. | Land | Improvement |
|---|---|---|---|---|
| 2025 | $2,698 | $422,930 | $126,880 | $296,050 |
| 2024 | $2,672 | $416,610 | $124,980 | $291,630 |
| 2023 | $2,749 | $422,160 | $126,650 | $295,510 |
| 2022 | $2,629 | $401,750 | $120,520 | $281,230 |
| 2021 | $2,527 | $386,880 | $116,060 | $270,820 |
| 2020 | $2,573 | $378,380 | $113,510 | $264,870 |
| 2019 | $2,492 | $368,080 | $110,420 | $257,660 |
| 2018 | $2,408 | $356,610 | $0 | $0 |
| 2017 | $2,376 | $356,390 | $0 | $0 |
| 2016 | $2,166 | $326,560 | $0 | $0 |
| 2015 | $2,010 | $309,030 | $0 | $0 |
| 2014 | -- | $286,330 | $0 | $0 |
P
Seller's Agent in 2023
Patrick Freeze
Bay Property Management Group
(240) 778-3264
Source: Bright MLS
MLS Number: DCDC2198050
APN: 2994-2030
Disclaimer: Certain information contained herein is derived from information provided by parties other than Homes.com. All information provided is deemed reliable, but is not guaranteed to be accurate and should be independently verified.
The data relating to real estate for sale on this website appears in part through the BRIGHT Internet Data Exchange program, a voluntary cooperative exchange of property listing data between licensed real estate brokerage firms, and is provided by BRIGHT through a licensing agreement.
Listing information is from various brokers who participate in the Bright MLS IDX program and not all listings may be visible on the site.
The property information being provided on or through the website is for the personal, non-commercial use of consumers and such information may not be used for any purpose other than to identify prospective properties consumers may be interested in purchasing.
Some properties which appear for sale on the website may no longer be available because they are for instance, under contract, sold or are no longer being offered for sale.
Property information displayed is deemed reliable but is not guaranteed.
Copyright 2026 Bright MLS, Inc.
Ask me questions while you tour the home.