$1,500,000
SOLD JAN 6, 2026
Last list price

5401 E Lancaster Rd Hayden, ID 83835

3 Beds
4 Baths
3,151 Sq Ft
4.83 Acre Lot

Sale Details

Date Sold: January 6, 2026

$476 Per Sq Ft

102 Days on Market

Highlights

  • Primary Bedroom Suite
  • Covered RV Parking
  • Wolf Appliances
  • Hayden Meadows Elementary School Rated A-
  • Mountain View
  • Jetted Tub in Primary Bathroom

About This Home

As of January 2026

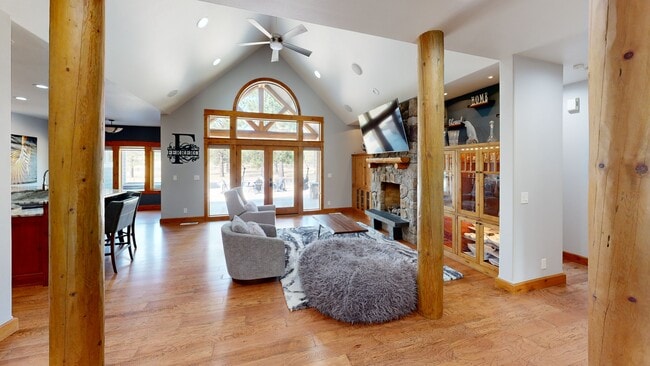
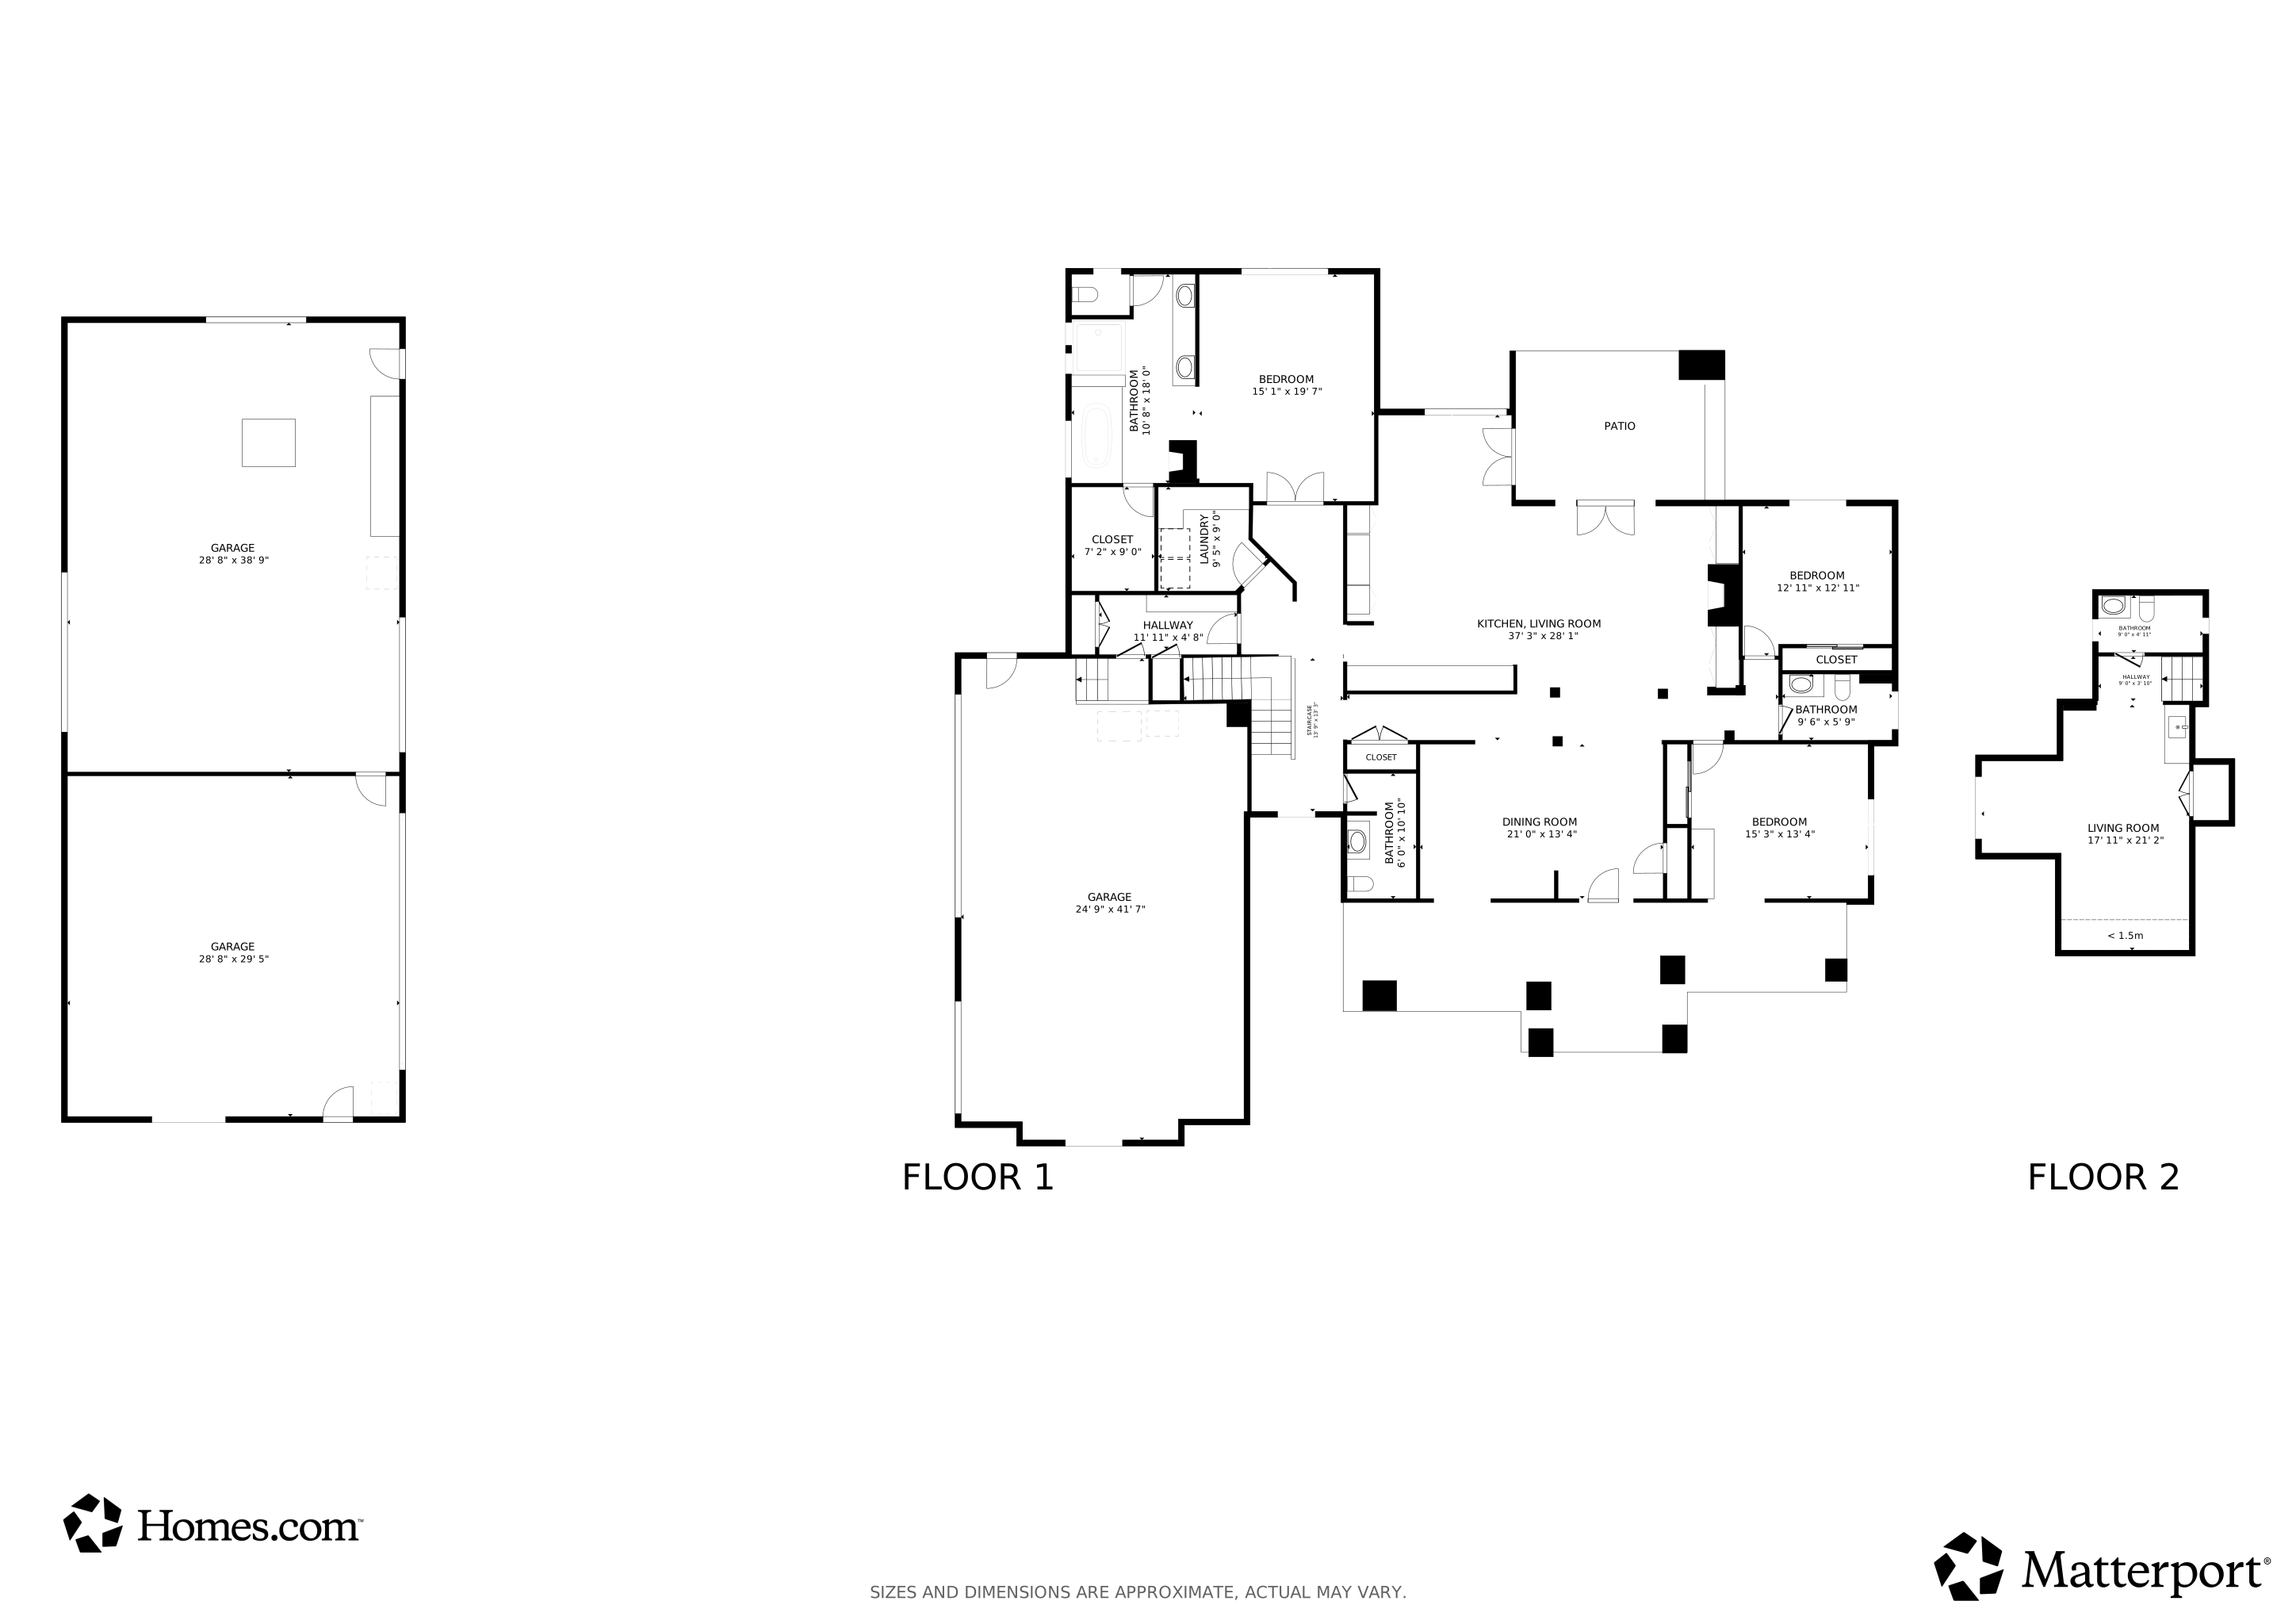
Scenic Hayden setting near English Point, Hayden Lake, and Golf! Custom built home on nearly 5 acres with a 30x70 dream shop! Main floor living areas include a great room w/gas fireplace & built-in cabinetry, formal & informal dining rooms, gourmet kitchen w/ marble counters, large island and new Wolf appliances. Primary suite w/ensuite bath & gas fireplace plus 2 additional bedrooms, full bath, half bath, pantry & laundry room. The 2nd floor boasts a large family room with wet bar & additional full bath that could be a 2nd bedroom Suite. Large covered back patio with firepit, 3 car attached garage and paved driveway. Partially fenced, level meadow with water feature and mature landscaping surrounds the home. New whole house generator, furnace and heat pump plus many additional upgrades. This is the North Idaho dream!

Last Agent to Sell the Property

Brenda Burk

Coldwell Banker Schneidmiller Realty License #SP39689 Listed on: 08/21/2025

Coldwell Banker Schneidmiller Realty

Last Buyer's Agent

Laurel Jonas

Engel & Volkers Coeur d'Alene License #SP46541

Home Details

Home Type

  • Single Family

Est. Annual Taxes

  • $4,700

Year Built

  • Built in 2004

Lot Details

  • 4.83 Acre Lot
  • Open Space
  • Southern Exposure
  • Level Lot
  • Open Lot
  • Lawn
  • Garden
  • Property is zoned COUNTY-RUR, COUNTY-RUR

Property Views

  • Mountain
  • Territorial

Home Design

  • Concrete Foundation
  • Frame Construction
  • Shingle Roof
  • Composition Roof
  • Wood Siding
  • Stone Exterior Construction
  • Stone

Interior Spaces

  • 3,151 Sq Ft Home
  • 1-Story Property
  • Skylights
  • Fireplace
  • Crawl Space

Kitchen

  • Breakfast Bar
  • Walk-In Pantry
  • Built-In Oven
  • Cooktop
  • Microwave
  • Dishwasher
  • Wolf Appliances
  • Kitchen Island
  • Disposal

Flooring

  • Carpet
  • Laminate
  • Stone
  • Vinyl

Bedrooms and Bathrooms

  • 3 Main Level Bedrooms
  • Primary Bedroom Suite
  • 4 Bathrooms
  • Jetted Tub in Primary Bathroom

Laundry

  • Laundry Room
  • Electric Dryer
  • Washer

Parking

  • Attached Garage
  • Covered RV Parking

Outdoor Features

  • Covered Patio or Porch
  • Rain Gutters

Location

  • Borders Special Land

Utilities

  • Forced Air Heating and Cooling System
  • Heating System Uses Natural Gas
  • Radiant Heating System
  • Furnace
  • Gas Available
  • Well
  • Gas Water Heater
  • Water Softener
  • Community Sewer or Septic
  • Internet Available
  • Satellite Dish
  • Cable TV Available

Community Details

  • No Home Owners Association
  • Steele Subdivision

Listing and Financial Details

  • Assessor Parcel Number 076340010010

Home Details

Home Type

Single Family

Est. Annual Taxes

$4,700

Year Built

Built in 2004

Lot Details

4.83 Acres

Listing Details

  • Property Sub Type: Site Built > 2 Acres
  • Prop. Type: Residential
  • Lot Size Acres: 4.83
  • Road Surface Type: Paved
  • Subdivision Name: Steele
  • Directions: Highway 95, E on Lancaster, Home is on the left. GPS takes you to property.
  • Year Built: 2004
  • General Property Description:Lot Acres2: 4.83
  • General Property Description:Lot Type 1: Residential
  • Legal and Taxes:Zoning2: COUNTY-RUR
  • Legal and Taxes:Tax Year2: 2024
  • View:Mountain(s): Yes
  • View:Territorial: Yes
  • Road Paved: Yes
  • General Property Description:Building Style: Single Level with Bonus Room
  • General Property Description:Remodeled: No
  • General Property Description:New Construction: No
  • Property Subject to:Homeowners Assoc: None
  • Property Subject to:Flood Zone: No
  • Water:Private Well: Yes
  • Common Walls:No Common Walls: Yes
  • Fuel:Electric: Yes
  • Appliances Microwave: Yes
  • Appliances Refrigerators: Yes
  • Washers: Yes
  • Foundation:Concrete: Yes
  • Roof:Comp Shingle: Yes
  • Flooring:Carpet: Yes
  • Flooring:Laminate: Yes
  • Fuel:Gas: Yes
  • Water Softeners: Yes
  • Exterior:Stone: Yes
  • Flooring:Vinyl2: Yes
  • Exterior:Wood2: Yes
  • Sewer:Community System: Yes
  • Flooring:Stone2: Yes
  • Wall Oven: Yes
  • General Property Description:Total SqFt2: 3151.0
  • DelayedMarketingYN: No
  • Special Features: None

Interior Features

  • Appliances: Electric Dryer, Gas Water Heater, Water Softener, Washer, Wall Oven, Refrigerator, Microwave, Disposal, Dishwasher, Cooktop
  • Other Equipment: Satellite Dish
  • Has Basement: Crawl Space
  • Basement YN: No
  • Total Bedrooms: 3
  • Flooring: Stone, Laminate, Vinyl, Carpet
  • Interior Amenities: Cable Internet Available, Fireplace, Jetted Tub, Washer Hookup
  • Living Area: 3151.0
  • Main Level Bathrooms: 3
  • Main Level Bedrooms: 3
  • Window Features: Skylight(s)
  • Interior Features:Central Air: Yes
  • Interior Features:Dryer Hookup - Elec2: Yes
  • Interior Features:Fireplace: Yes
  • Interior Features:Skylight(s): Yes
  • Interior Features:Washer Hookup: Yes
  • Other Rooms:Formal Dining: X
  • Other Rooms:Main Floor Utilities: Yes
  • Other Rooms:Mst Bdrm Suite: Yes
  • Appliances Dishwasher: Yes
  • Appliances:Dryer Electric: Yes
  • Interior Features:Cable TV: Yes
  • Interior Features:Dryer Hookup - Gas2: Yes
  • Basement:None Crawl Space: Yes
  • Interior Features:Cable Internet Available: Yes
  • Other Rooms:Mud Rm: X
  • Appliances:Gas Water Heater2: Yes
  • Appliances:Cooktop: Yes
  • Interior Features:Jetted Tub: Yes

Exterior Features

  • Lot Features: Open Lot, Level, Southern Exposure, Borders Special Land
  • View: Mountain(s), Territorial
  • View: Yes
  • Common Walls: No Common Walls
  • Construction Type: Wood Siding, Stone, Frame
  • Exterior Features: Garden, Rain Gutters, Lawn
  • Foundation Details: Concrete Perimeter
  • Other Structures: Shop Size
  • Patio And Porch Features: Covered Porch, Covered Patio
  • Roof: Composition
  • Lot Features:Open: Yes
  • Lot Features:Southern Exposure: Yes
  • Exterior Features:Garden: Yes
  • Exterior Features:Lawn: Yes
  • Exterior Features:Rain Gutters: Yes
  • Construction:Frame: Yes
  • Lot Features:Level: Yes
  • Lot Features:Borders Special Land: Yes
  • Lot Features:Special Land Description: ENGLISH POINT
  • Exterior Features:Sidewalks: Yes
  • Exterior Features:Covered Patio: Yes
  • Exterior Features:Covered Porch: Yes
  • Exterior Features:Satellite Dish: Yes

Garage/Parking

  • Attached Garage: Yes
  • Parking Features: Paved Parking, RV Parking - Covered
  • General Property Description:Garage Type2: Att Garage
  • General Property Description:Garage Stall2: 3 Car
  • Exterior Features:Paved Parking: Yes
  • Exterior Features:RV Parking - Covered: Yes

Utilities

  • Laundry Features: Gas Dryer Hookup, Electric Dryer Hookup
  • Cooling: Central Air
  • Cooling Y N: Yes
  • Heating: Natural Gas, Fireplace(s), Electric, Forced Air, Radiant, Furnace
  • Sewer: Community System
  • Utilities: Cable TV
  • Water Source: Well
  • Heating:Forced Air: Yes
  • Heating:Furnace: Yes
  • Heating:Fireplace2: Yes
  • Heating:Radiant: Yes

Condo/Co-op/Association

  • Community Features: Sidewalks
  • Association: No

Association/Amenities

  • Kitchen Amenities:Kitchen Island: Yes
  • Kitchen Amenities:Bkfst Bar: Yes
  • Kitchen Amenities:Walk-In Pantry: Yes

Schools

  • Junior High Dist: CDA - 271

Lot Info

  • Lot Size Sq Ft: 210394.8
  • Parcel #: 076340010010
  • Zoning: COUNTY-RUR

Tax Info

  • Tax Annual Amount: 4699.54
  • Tax Year: 2024

3D Interior and Exterior Tours

Floorplans

Ownership History

We collect this data history from publicly available records. To have your information removed, we recommend requesting removal directly through your county’s website.

Date Name Owned For Owner Type

Purchase Details

Listed on
Aug 21, 2025
Closed on
Dec 15, 2025
Sold by
Bought by
Seller's Agent
Brenda Burk
Coldwell Banker Schneidmiller Realty
Buyer's Agent
Laurel Jonas
Engel & Volkers Coeur d'Alene
List Price
$1,800,000
Views
176
Current Estimated Value
$1,516,002

Home Financials for this Owner

Home Financials are based on the most recent Mortgage that was taken out on this home.
Avg. Annual Appreciation
37.75%
Original Mortgage
$1,300,000
Outstanding Balance
$1,296,287
Interest Rate
6.26%
Mortgage Type
New Conventional
Estimated Equity
$219,715

Purchase Details

Listed on
Apr 19, 2021
Closed on
May 18, 2021
Sold by
Bought by
Seller's Agent
Brad Jordan
Hope Realty
Buyer's Agent
Mary Gronley
Windermere/Coeur d'Alene Realty Inc
List Price
$1,749,000

Home Financials for this Owner

Home Financials are based on the most recent Mortgage that was taken out on this home.
Avg. Annual Appreciation
-3.72%

Purchase Details

Listed on
Apr 19, 2021
Closed on
May 14, 2021
Sold by
Bought by
Seller's Agent
Brad Jordan
Hope Realty
Buyer's Agent
Mary Gronley
Windermere/Coeur d'Alene Realty Inc
List Price
$1,749,000

Purchase Details

Listed on
Oct 2, 2020
Closed on
Oct 28, 2020
Sold by
Bought by
Seller's Agent
Cindy Bond
eXp REALTY LLC
Buyer's Agent
Brad Jordan
BETTER HOMES AND GARDENS HOPE REALTY
List Price
$1,100,000

Home Financials for this Owner

Home Financials are based on the most recent Mortgage that was taken out on this home.
Avg. Annual Appreciation
82.52%

Purchase Details

Closed on
May 13, 2009
Sold by
Bought by

Purchase Details

Closed on
May 12, 2009
Sold by
Bought by
Source: Public Records
Create a Home Valuation Report for This Property
The Home Valuation Report is an in-depth analysis detailing your home's value as well as a comparison with similar homes in the area

Purchase History

We collect this data history from publicly available records. To have your information removed, we recommend requesting removal directly through your county’s website.

Date Type Sale Price Title Company
Warranty Deed -- Kootenai County Title
Quit Claim Deed -- Kootenai County Title Co
Quit Claim Deed -- Kootenai County Title
Warranty Deed -- Kootenai County Title Co
Warranty Deed -- Kootenai County Title
Warranty Deed -- Kootenai County Title Co
Interfamily Deed Transfer -- --
Warranty Deed -- --
Source: Public Records

Mortgage History

We collect this data history from publicly available records. To have your information removed, we recommend requesting removal directly through your county’s website.

Date Status Loan Amount Loan Type
Open $1,300,000 New Conventional
Source: Public Records

Property History

We collect this data history from publicly available records. To have your information removed, we recommend requesting removal directly through your county’s website.

Date Event Price List to Sale Price per Sq Ft Prior Sale
01/06/2026 01/06/26 Sold -- -- --
12/01/2025 12/01/25 Pending -- -- --
11/06/2025 11/06/25 Price Changed $1,500,000 -3.2% $476 / Sq Ft
10/22/2025 10/22/25 Price Changed $1,550,000 -4.6% $492 / Sq Ft
10/03/2025 10/03/25 Price Changed $1,625,000 -1.5% $516 / Sq Ft
09/06/2025 09/06/25 Price Changed $1,650,000 -8.3% $524 / Sq Ft
08/21/2025 08/21/25 For Sale $1,800,000 +2.9% $571 / Sq Ft
05/19/2021 05/19/21 Sold -- -- -- View Prior Sale
05/04/2021 05/04/21 Pending -- -- --
04/19/2021 04/19/21 For Sale $1,749,000 +59.0% $555 / Sq Ft
11/03/2020 11/03/20 Sold -- -- -- View Prior Sale
10/05/2020 10/05/20 Pending -- -- --
10/02/2020 10/02/20 For Sale $1,100,000 -- $349 / Sq Ft
Source: Coeur d'Alene Multiple Listing Service

Tax History

We collect this data history from publicly available records. To have your information removed, we recommend requesting removal directly through your county’s website.

Year Tax Paid Tax Assessment Tax Assessment Total Assessment is a certain percentage of the fair market value that is determined by local assessors to be the total taxable value of land and additions on the property. Land Improvement
2025 $5,084 $1,565,536 $435,990 $1,129,546
2024 $4,700 $1,488,040 $389,848 $1,098,192
2023 $4,700 $1,586,492 $436,498 $1,149,994
2022 $5,627 $1,627,931 $436,498 $1,191,433
2021 $5,567 $1,034,619 $277,999 $756,620
2020 $4,800 $783,996 $231,666 $552,330
2019 $4,783 $726,097 $208,277 $517,820
2018 $4,839 $668,225 $196,095 $472,130
2017 $4,727 $617,640 $169,610 $448,030
2016 $4,193 $534,183 $123,633 $410,550
2015 $1,963 $473,130 $85,000 $388,130
2013 $1,821 $425,868 $80,178 $345,690
Source: Public Records

Agents Affiliated with this Home

  • Section Image
  • Section Image
  • Section Image
See All Agents

Map

Source: Coeur d'Alene Multiple Listing Service

MLS Number: 25-8661

Coeur d

APN: 076340010010

Your Personal Tour Guide

Ask me questions while you tour the home.