
Anne Marie Frerichs
REMAX Concepts
(402) 796-6499
145 Total Sales
6 in Central Lincoln
$141K - $685K Price Range
Estimated Value: $251,000 - $298,000
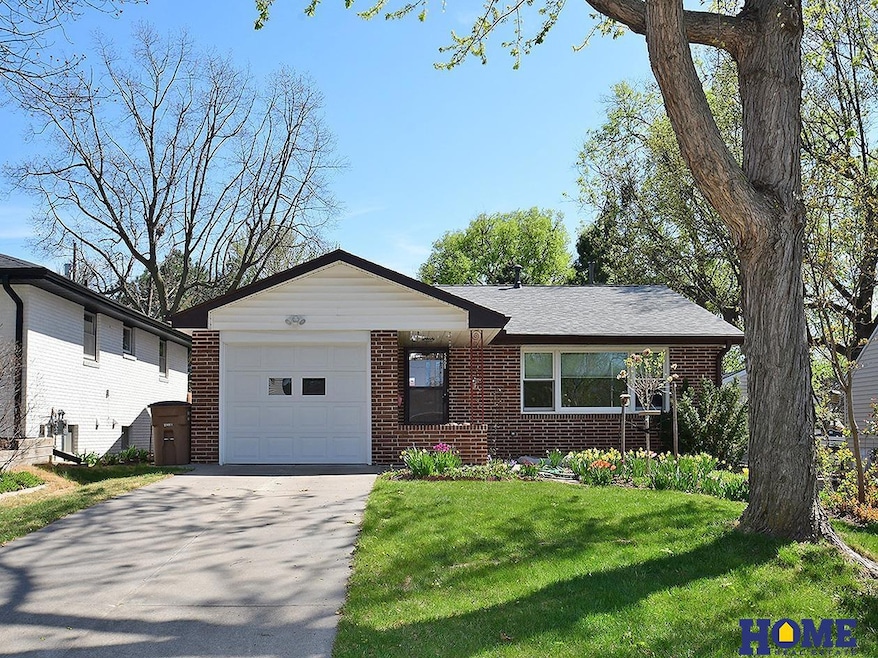
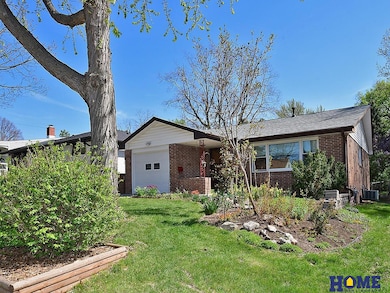
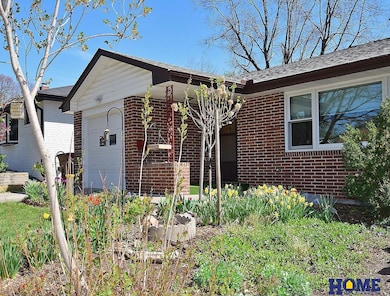
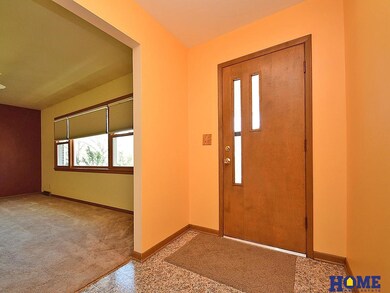
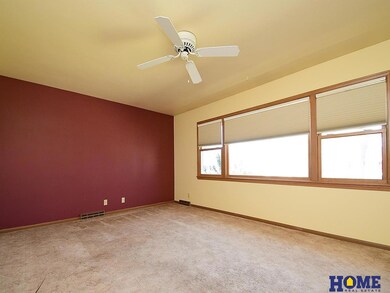
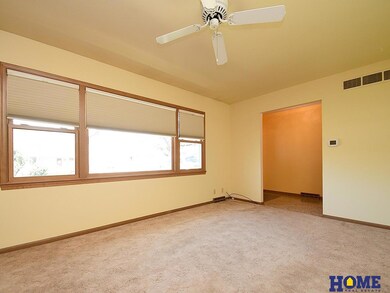
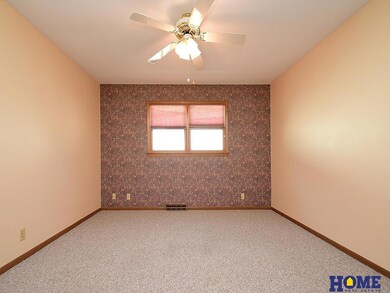
Welcome to this well cared for 3+1 bd, 1.5 bth 1200 sq ft mostly brick ranch in the heart of Lincoln. Some of the great features that have been improved on, newer windows on the main level, updated bath on main level, newer driveway and garage floor, impact resistant class 4 shingles in 2021, a potential big savings for insurance. Attic insulation was improved to R-60 in 2008 and sewer line was replaced with PVC piping for worry free living. Wood floors underneath carpet in bedrooms, oversized dining room to accommodate large table and other pieces. List of other items in attached docs. This home has been loved and cared for and will be a wonderful addition to any family.
We collect this data history from publicly available records. To have your information removed, we recommend requesting removal directly through your county’s website.
Anne Marie Frerichs
REMAX Concepts
(402) 796-6499
145 Total Sales
6 in Central Lincoln
$141K - $685K Price Range
Kristi Reins
Nest Real Estate, LLC
(531) 229-0948
124 Total Sales
2 in Central Lincoln
$280K - $549K Price Range
Reina Day
REMAX Concepts
(531) 333-2094
151 Total Sales
8 in Central Lincoln
$190K - $355K Price Range
Jason Rasmussen
Nebraska Realty
(531) 229-1447
83 Total Sales
5 in Central Lincoln
$250K - $712K Price Range
Ben Bleicher
BHHS Ambassador Real Estate
(402) 647-6267
316 Total Sales
13 in Central Lincoln
$222K - $590K Price Range
Megan Woita
SimpliCity Real Estate
(402) 875-6053
36 Total Sales
1 in Central Lincoln
$505,000 Price
We collect this data history from publicly available records. To have your information removed, we recommend requesting removal directly through your county’s website.
| Date | Buyer | Sale Price | Title Company |
|---|---|---|---|
| $275,000 | Rts Title & Escrow | ||
| -- | None Listed On Document |
We collect this data history from publicly available records. To have your information removed, we recommend requesting removal directly through your county’s website.
| Date | Status | Borrower | Loan Amount |
|---|---|---|---|
| Open | $221,600 | ||
| Closed | $220,000 | ||
| Closed | $220,000 | ||
| Previous Owner | $23,611 |
We collect this data history from publicly available records. To have your information removed, we recommend requesting removal directly through your county’s website.
| Date | Event | Price | List to Sale | Price per Sq Ft |
|---|---|---|---|---|
| 06/16/2025 06/16/25 | Sold | $275,000 | 0.0% | $138 / Sq Ft |
| 05/19/2025 05/19/25 | Pending | -- | -- | -- |
| 05/13/2025 05/13/25 | For Sale | $275,000 | -- | $138 / Sq Ft |
We collect this data history from publicly available records. To have your information removed, we recommend requesting removal directly through your county’s website.
| Year | Tax Paid | Tax Assessment Tax Assessment Total Assessment is a certain percentage of the fair market value that is determined by local assessors to be the total taxable value of land and additions on the property. | Land | Improvement |
|---|---|---|---|---|
| 2025 | $3,360 | $261,500 | $50,000 | $211,500 |
| 2024 | $3,168 | $227,500 | $36,000 | $191,500 |
| 2023 | $3,660 | $218,400 | $36,000 | $182,400 |
| 2022 | $3,275 | $164,300 | $35,000 | $129,300 |
| 2021 | $3,098 | $164,300 | $35,000 | $129,300 |
| 2020 | $3,109 | $162,700 | $35,000 | $127,700 |
| 2019 | $3,109 | $162,700 | $35,000 | $127,700 |
| 2018 | $2,774 | $144,500 | $35,000 | $109,500 |
| 2017 | $2,799 | $144,500 | $35,000 | $109,500 |
| 2016 | $2,749 | $141,200 | $35,000 | $106,200 |
| 2015 | $2,731 | $141,200 | $35,000 | $106,200 |
| 2014 | $2,421 | $124,500 | $30,000 | $94,500 |
| 2013 | -- | $124,500 | $30,000 | $94,500 |
Seller's Agent in 2025
James Austin
HOME Real Estate
(402) 499-4343
3 in this area
93 Total Sales
Buyer's Agent in 2025
Zach Mcdermott
Red Door Realty
(402) 499-5746
8 in this area
149 Total Sales
Source: Great Plains Regional MLS
MLS Number: 22512738
APN: 17-32-224-006-000
Disclaimer: Certain information contained herein is derived from information provided by parties other than Homes.com. All information provided is deemed reliable, but is not guaranteed to be accurate and should be independently verified.
Listing information is provided by Participants of the Great Plains Regional Multiple Listing Service Inc.
IDX information is provided exclusively for personal, non-commercial use, and may not be used for any purpose other than to identify prospective properties consumers may be interested in purchasing.
Information is deemed reliable but not guaranteed.
Copyright 2026, Great Plains Regional MLS LLC
Ask me questions while you tour the home.