
David Dawe
The Pathway Group LLC
(833) 616-1496
36 Total Sales
8 in Concord
$250K - $530K Price Range
Estimated Value: $496,000 - $585,469
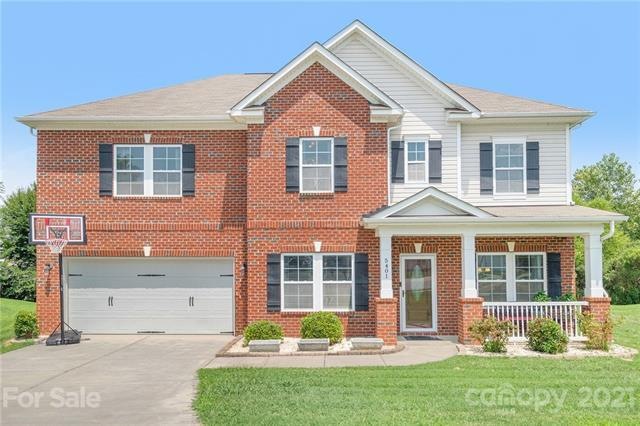

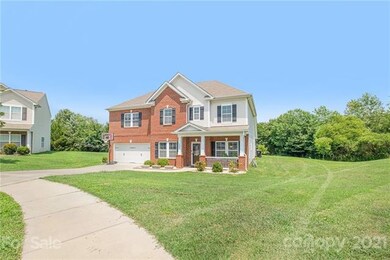
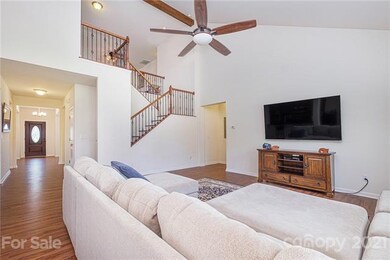

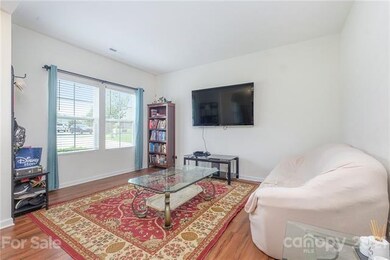
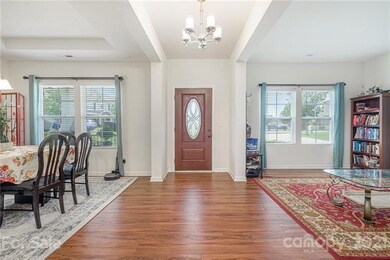
Come see this wonderful, spacious 2 story home in the cul-de-sac of a quiet Concord neighborhood. This home boasts one of the largest most private lots in the neighborhood. Inside it has a large primary bedroom with bath and tray ceiling on main. The main level living room has soaring vaulted ceilings reaching up to the upstairs. The kitchen area showcases an oversized granite bar, abundant cabinets, stainless appliances, walk-in pantry and breakfast nook. Upstairs also has a second living room with room to do whatever you want...exercise, play, work, etc. Backyard is private and backs up to a wooded area and no homes immediately behind you. The original owners of the home have taken exceptional care of it. Schedule your showing and see it for yourself.
We collect this data history from publicly available records. To have your information removed, we recommend requesting removal directly through your county’s website.
David Dawe
The Pathway Group LLC
(833) 616-1496
36 Total Sales
8 in Concord
$250K - $530K Price Range
JP Perretta
EXP Realty LLC Rock Hill
(703) 952-7677
42 Total Sales
1 in Concord
$385,000 Price
Jessica Rodriguez
COMPASS
(704) 741-3698
90 Total Sales
3 in Concord
$85K - $290K Price Range
Johanna Martin
Carolina Living Associates LLC
(980) 575-5008
36 Total Sales
2 in Concord
$220K - $353K Price Range
Greg Martin
MartinGroup Properties Inc
(980) 600-2597
555 Total Sales
46 in Concord
$80K - $3.3M Price Range
Nitin Aggarwal
Nitro Realty Group LLC
(980) 888-8393
71 Total Sales
1 in Concord
$335,000 Price
We collect this data history from publicly available records. To have your information removed, we recommend requesting removal directly through your county’s website.
| Date | Buyer | Sale Price | Title Company |
|---|---|---|---|
| $445,000 | None Available | ||
| Poole David Clarke | $248,000 | None Available | |
| Ryland Group Inc A Md Corp | $4,242,000 | -- | |
| Timberstone Homes Inc | $912,000 | -- |
We collect this data history from publicly available records. To have your information removed, we recommend requesting removal directly through your county’s website.
| Date | Status | Borrower | Loan Amount |
|---|---|---|---|
| Open | $405,000 | ||
| Previous Owner | Poole David Clarke | $243,400 | |
| Previous Owner | Poole David Clarke | $243,754 | |
| Previous Owner | Poole David Clarke | $243,508 |
We collect this data history from publicly available records. To have your information removed, we recommend requesting removal directly through your county’s website.
| Date | Event | Price | List to Sale | Price per Sq Ft |
|---|---|---|---|---|
| 09/09/2021 09/09/21 | Sold | $445,000 | +3.5% | $128 / Sq Ft |
| 08/02/2021 08/02/21 | Pending | -- | -- | -- |
| 07/31/2021 07/31/21 | For Sale | $430,000 | -- | $123 / Sq Ft |
We collect this data history from publicly available records. To have your information removed, we recommend requesting removal directly through your county’s website.
| Year | Tax Paid | Tax Assessment Tax Assessment Total Assessment is a certain percentage of the fair market value that is determined by local assessors to be the total taxable value of land and additions on the property. | Land | Improvement |
|---|---|---|---|---|
| 2025 | $5,701 | $572,430 | $120,000 | $452,430 |
| 2024 | $5,701 | $572,430 | $120,000 | $452,430 |
| 2023 | $4,645 | $380,720 | $55,000 | $325,720 |
| 2022 | $4,645 | $323,630 | $55,000 | $268,630 |
| 2021 | $3,948 | $323,630 | $55,000 | $268,630 |
| 2020 | $3,948 | $323,630 | $55,000 | $268,630 |
| 2019 | $3,127 | $256,310 | $30,000 | $226,310 |
| 2018 | $3,076 | $256,310 | $30,000 | $226,310 |
| 2017 | $3,024 | $256,310 | $30,000 | $226,310 |
| 2016 | $1,794 | $252,380 | $32,000 | $220,380 |
| 2015 | -- | $32,000 | $32,000 | $0 |
| 2014 | -- | $32,000 | $32,000 | $0 |
Seller's Agent in 2021
Brian Gilmore
G2 Real Estate
(980) 521-3013
89 Total Sales
Seller Co-Listing Agent in 2021
Rita Gilmore
G2 Real Estate
(980) 521-3014
72 Total Sales
Buyer's Agent in 2021
Joey Low
Premier South
(980) 287-1212
20 Total Sales
Source: Canopy MLS
MLS Number: CAR3767474
APN: 5518-15-6055-0000
Disclaimer: Certain information contained herein is derived from information provided by parties other than Homes.com. All information provided is deemed reliable, but is not guaranteed to be accurate and should be independently verified.
All data is obtained from various sources and may not have been verified by broker or MLS GRID. Supplied Open House Information is subject to change without notice. All information should be independently reviewed and verified for accuracy. Properties may or may not be listed by the office/agent presenting the information. Some IDX listings have been excluded from this website.
Based on information submitted to the MLS GRID
Listings courtesy of Canopy MLS as distributed by MLS GRID
Ask me questions while you tour the home.