
Engels De Leon
Samson Properties
(855) 509-0932
56 Total Sales
1 in Camp Springs
$450,000 Price


Estimated Value: $541,679
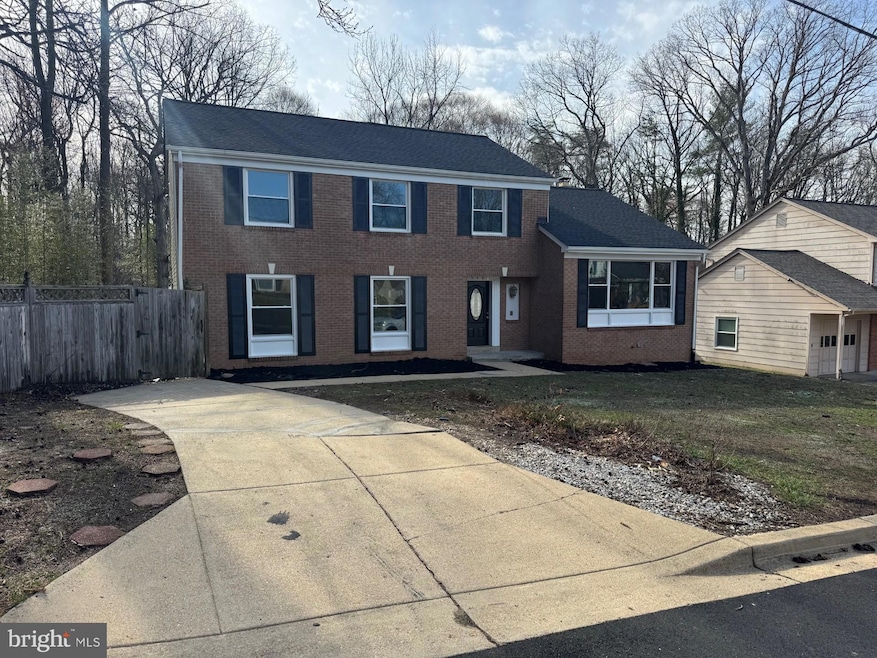
Stunning 3-Level Colonial on Private Corner Lot Beautifully remodeled from top to bottom! This 4-bedrooms, 3.5 bathrooms home features a brick front with new siding and roof, nestled on a private corner lot backing to trees. The open, sun-filled floor plan includes a brand-new kitchen with custom cabinets, quartz countertops, and stainless steel appliances. Enjoy hardwood floors on two levels, a cozy fireplace, and plenty of recessed lighting throughout. The fully finished walkout basement includes a full bathroom, offering extra living space. New HVAC, hot water heater, updated electrical panel, and flooring throughout. All bathrooms have been stylishly remodeled, and new windows bring in tons of natural light. This move-in-ready home offers luxury, comfort, and privacy — a must-see!
Last Agent to Sell the Property
(703) 866-2424 shoaibuar@hotmail.com United American Realty License #0225053588 Listed on: 03/17/2025
We collect this data history from publicly available records. To have your information removed, we recommend requesting removal directly through your county’s website.
Engels De Leon
Samson Properties
(855) 509-0932
56 Total Sales
1 in Camp Springs
$450,000 Price
Elkin Ardila
Keller Williams Realty Dulles
(844) 845-5068
86 Total Sales
1 in Camp Springs
$470,000 Price
Ana Yassawy
Big Apple Realty, LLC
(240) 903-6169
44 Total Sales
1 in Camp Springs
$515,000 Price
Jenn Bonk
Cummings & Co. Realtors
(667) 771-6583
175 Total Sales
1 in Camp Springs
$400,000 Price
Tierra Willard
Keller Williams Preferred Properties
(301) 563-9812
43 Total Sales
1 in Camp Springs
$465,000 Price
Juan Umanzor
Long & Foster Real Estate, Inc.
(240) 624-7972
383 Total Sales
3 in Camp Springs
$423K - $500K Price Range
We collect this data history from publicly available records. To have your information removed, we recommend requesting removal directly through your county’s website.
| Date | Buyer | Sale Price | Title Company |
|---|---|---|---|
| $549,900 | Cardinal Title Group | ||
| $365,000 | Etitle Agency | ||
| $400,000 | None Listed On Document | ||
| $246,500 | -- | ||
| $61,500 | -- |
We collect this data history from publicly available records. To have your information removed, we recommend requesting removal directly through your county’s website.
| Date | Status | Borrower | Loan Amount |
|---|---|---|---|
| Open | $439,920 | ||
| Previous Owner | $396,000 | ||
| Previous Owner | $375,725 | ||
| Previous Owner | $305,000 |
We collect this data history from publicly available records. To have your information removed, we recommend requesting removal directly through your county’s website.
| Date | Event | Price | List to Sale | Price per Sq Ft | Prior Sale |
|---|---|---|---|---|---|
| 05/27/2025 05/27/25 | Sold | $549,900 | 0.0% | $154 / Sq Ft | |
| 03/28/2025 03/28/25 | Pending | -- | -- | -- | |
| 03/17/2025 03/17/25 | For Sale | $549,900 | +50.7% | $154 / Sq Ft | |
| 09/24/2024 09/24/24 | Sold | $365,000 | +8.0% | $153 / Sq Ft | View Prior Sale |
| 09/02/2024 09/02/24 | Pending | -- | -- | -- | |
| 08/10/2024 08/10/24 | For Sale | $338,000 | -- | $142 / Sq Ft |
We collect this data history from publicly available records. To have your information removed, we recommend requesting removal directly through your county’s website.
| Year | Tax Paid | Tax Assessment Tax Assessment Total Assessment is a certain percentage of the fair market value that is determined by local assessors to be the total taxable value of land and additions on the property. | Land | Improvement |
|---|---|---|---|---|
| 2025 | $5,094 | $417,067 | ||
| 2024 | $5,094 | $394,633 | ||
| 2023 | $4,139 | $372,200 | $71,400 | $300,800 |
| 2022 | $4,718 | $360,700 | $0 | $0 |
| 2021 | $4,540 | $349,200 | $0 | $0 |
| 2020 | $4,460 | $337,700 | $70,700 | $267,000 |
| 2019 | $4,363 | $327,500 | $0 | $0 |
| 2018 | $4,244 | $317,300 | $0 | $0 |
| 2017 | $4,084 | $307,100 | $0 | $0 |
| 2016 | -- | $277,833 | $0 | $0 |
| 2015 | $3,581 | $248,567 | $0 | $0 |
| 2014 | $3,581 | $219,300 | $0 | $0 |
Seller's Agent in 2025
Shoaib Ahmed
United American Realty
(703) 898-0945
99 Total Sales
Buyer's Agent in 2025
Phillip Hedgeman
Samson Properties
(202) 256-1391
4 Total Sales
Seller's Agent in 2024
Faith Rosselle
Rosselle Realty Services
(301) 570-9300
72 Total Sales
Source: Bright MLS
MLS Number: MDPG2145088
APN: 06-0623280
Disclaimer: Certain information contained herein is derived from information provided by parties other than Homes.com. All information provided is deemed reliable, but is not guaranteed to be accurate and should be independently verified.
The data relating to real estate for sale on this website appears in part through the BRIGHT Internet Data Exchange program, a voluntary cooperative exchange of property listing data between licensed real estate brokerage firms, and is provided by BRIGHT through a licensing agreement.
Listing information is from various brokers who participate in the Bright MLS IDX program and not all listings may be visible on the site.
The property information being provided on or through the website is for the personal, non-commercial use of consumers and such information may not be used for any purpose other than to identify prospective properties consumers may be interested in purchasing.
Some properties which appear for sale on the website may no longer be available because they are for instance, under contract, sold or are no longer being offered for sale.
Property information displayed is deemed reliable but is not guaranteed.
Copyright 2026 Bright MLS, Inc.
Ask me questions while you tour the home.