
Kerianne Wilcox
Wilcox Real Estate Group
(980) 990-2420
83 Total Sales
1 in Lake Wylie
$385,000 Price
Estimated Value: $1,007,852
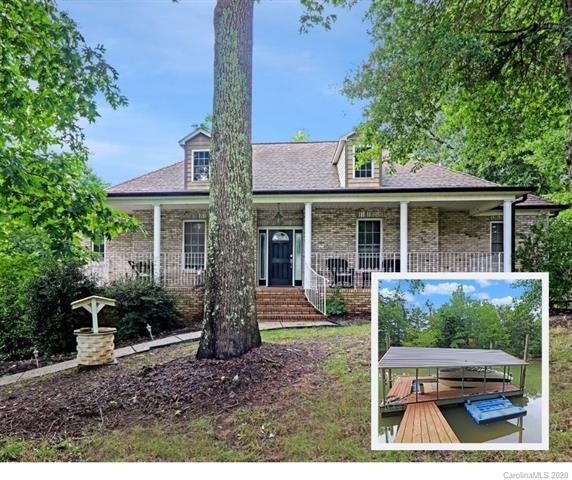
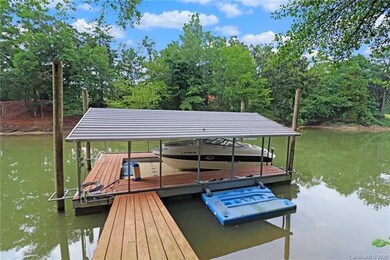
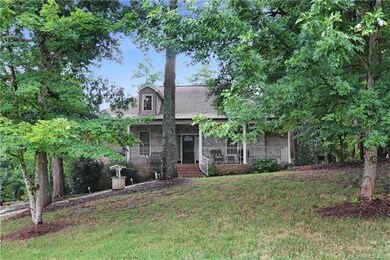
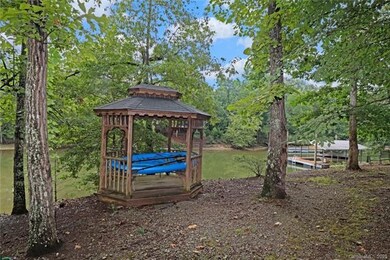
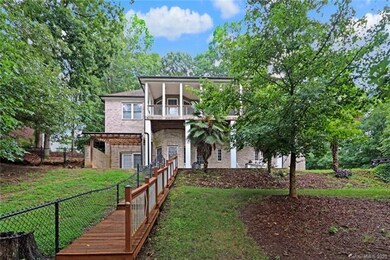
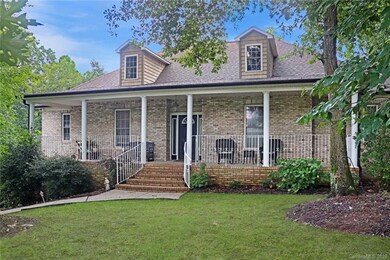
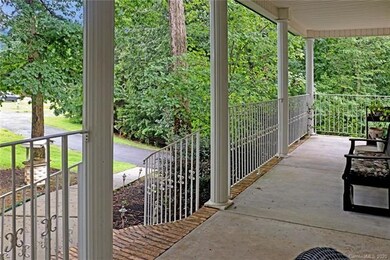
LAKEFRONT LIVING! Beautiful brick RANCH with walkout basement, front & rear porches, fenced yard, gazebo and floating dock with boat house and lift + personal watercraft lift. WOW! Wonderful indoor/outdoor living. Private 1.28 acre wooded lot. Crown molding thru main living area. Chef's Kitchen features ss appliances incl. gas range, granite counters, breakfast bar + bayed breakfast nook. Formal Dining accented by picture frame moldings. Large Great Rm has fireplace & there's a 2nd fp on the lower level Rec/Bonus Room. Deluxe Master Suite offers a jetted tub & custom dual sink vanity with granite. NEW HVAC upstairs unit 2019. Oversized finished garage with workshop + carport. Laundry has extra storage, folding station + utility sink. Lower level has lots of flexibility & possibility, & has full bath to accommodate an overnight guest. One owner, well-maintained. Total privacy! Neighborhood is conveniently located near shops & restaurants. Clover Schools. Low SC taxes & no HOA dues!
Last Agent to Sell the Property
First Properties License #225586 Listed on: 07/28/2020
We collect this data history from publicly available records. To have your information removed, we recommend requesting removal directly through your county’s website.
Kerianne Wilcox
Wilcox Real Estate Group
(980) 990-2420
83 Total Sales
1 in Lake Wylie
$385,000 Price
Kathy Norman
Keller Williams South Park
(980) 890-5542
97 Total Sales
1 in Lake Wylie
$655,000 Price
Ronda Carson
NextHome Authority
(980) 580-8109
61 Total Sales
1 in Lake Wylie
$469,501 Price
Donna Collier
Carolina Homes Connection, LLC
(980) 352-1923
184 Total Sales
18 in Lake Wylie
$280K - $1.6M Price Range
Candace Thompson
Keller Williams Connected
(980) 430-4467
75 Total Sales
1 in Lake Wylie
$476,800 Price
Jason Altenhof
Costello Real Estate and Investments LLC
(980) 434-0025
46 Total Sales
4 in Lake Wylie
$465K - $567K Price Range
We collect this data history from publicly available records. To have your information removed, we recommend requesting removal directly through your county’s website.
| Date | Buyer | Sale Price | Title Company |
|---|---|---|---|
| -- | None Listed On Document | ||
| $670,000 | None Available | ||
| $150,000 | -- |
We collect this data history from publicly available records. To have your information removed, we recommend requesting removal directly through your county’s website.
| Date | Status | Borrower | Loan Amount |
|---|---|---|---|
| Previous Owner | $510,400 | ||
| Previous Owner | $249,000 | ||
| Previous Owner | $100,000 |
We collect this data history from publicly available records. To have your information removed, we recommend requesting removal directly through your county’s website.
| Date | Event | Price | List to Sale | Price per Sq Ft |
|---|---|---|---|---|
| 10/07/2020 10/07/20 | Sold | $670,000 | -4.3% | $232 / Sq Ft |
| 08/15/2020 08/15/20 | Pending | -- | -- | -- |
| 07/28/2020 07/28/20 | For Sale | $700,000 | -- | $242 / Sq Ft |
We collect this data history from publicly available records. To have your information removed, we recommend requesting removal directly through your county’s website.
| Year | Tax Paid | Tax Assessment Tax Assessment Total Assessment is a certain percentage of the fair market value that is determined by local assessors to be the total taxable value of land and additions on the property. | Land | Improvement |
|---|---|---|---|---|
| 2025 | $3,802 | $29,773 | $13,706 | $16,067 |
| 2024 | $3,658 | $25,890 | $10,000 | $15,890 |
| 2023 | $3,752 | $25,896 | $10,000 | $15,896 |
| 2022 | $3,092 | $25,896 | $10,000 | $15,896 |
| 2021 | -- | $25,896 | $10,000 | $15,896 |
| 2020 | $2,434 | $21,505 | $0 | $0 |
| 2019 | $2,309 | $18,700 | $0 | $0 |
| 2018 | $2,321 | $18,700 | $0 | $0 |
| 2017 | $2,162 | $18,700 | $0 | $0 |
| 2016 | $2,036 | $18,700 | $0 | $0 |
| 2014 | $2,218 | $18,700 | $9,000 | $9,700 |
| 2013 | $2,218 | $19,456 | $9,076 | $10,380 |
Seller's Agent in 2020
Kent R. Van Slambrook
First Properties
(704) 905-2837
135 Total Sales
Buyer's Agent in 2020
Zee Malesevic
Dalton Wade, Inc.
(704) 497-0970
15 Total Sales
Source: Canopy MLS
MLS Number: CAR3640868
APN: 5560000162
Disclaimer: Certain information contained herein is derived from information provided by parties other than Homes.com. All information provided is deemed reliable, but is not guaranteed to be accurate and should be independently verified.
All data is obtained from various sources and may not have been verified by broker or MLS GRID. Supplied Open House Information is subject to change without notice. All information should be independently reviewed and verified for accuracy. Properties may or may not be listed by the office/agent presenting the information. Some IDX listings have been excluded from this website.
Based on information submitted to the MLS GRID
Listings courtesy of Canopy MLS as distributed by MLS GRID
Ask me questions while you tour the home.