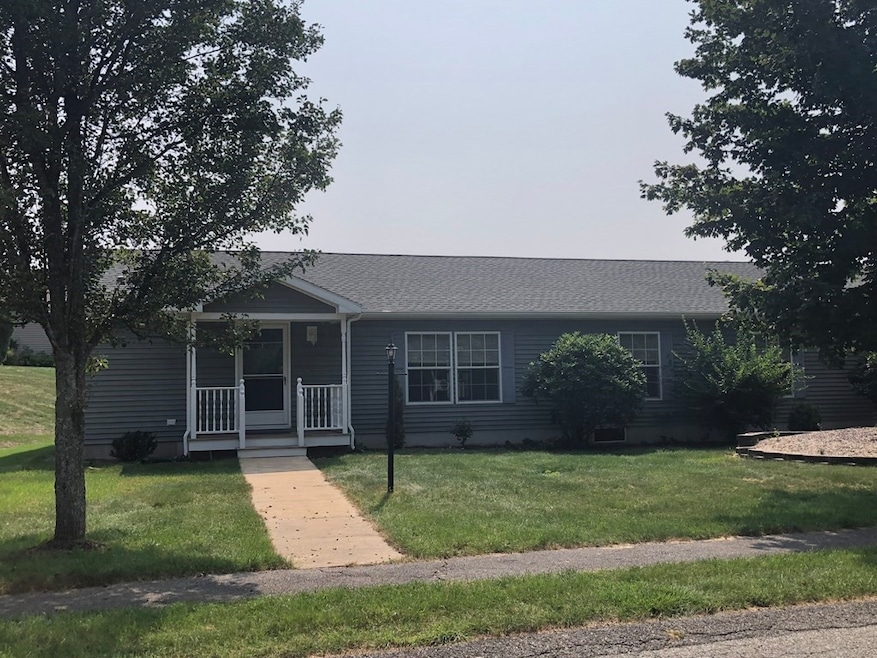
NOT LISTED FOR SALE

5402 Oak Point Dr Middleborough, MA 02346

Middleborough Area
3 Beds
2 Baths
1,890 Sq Ft
2001 Built

Sale Details

Date Sold: April 11, 2025

Last sale price $369,000 $195 Per Sq Ft

40 Days on Market

Highlights

  • Spa
  • Covered Deck
  • Cathedral Ceiling
  • Active Adult
  • Ranch Style House
  • Corner Lot

About This Home

As of April 2025

Newly remodeled Oak Point!! one of the larger homes in Oak Point, 1890 sq. ft. Three bedroom, two full bath ranch with with a one car garage. Newer roof, new: a/c condenser, new water heater, new luxury vinyl planking, new quartz counters in the kitchen with maple cabinets, new double sink vanity in large main bath with soaking tub and separate shower, walk-in closet, formal dining room could also be used as a den or office. All new stainless steel appliances in kitchen, and washer and dryer included. Foyer with coat closet. Loads of storage. Senior living at it's best. Listing agent is owner. Schedule through listing agent only. HOA fee includes landscaping, trash removal, snow removal, sewer, and there are NO REAL ESTATE TAXES.

Last Agent to Sell the Property

Peter Veneto

Advocate Realty Associates, Inc. Listed on: 09/06/2023

Last Buyer's Agent

Peter Veneto

Advocate Realty Associates, Inc. Listed on: 09/06/2023

Home Details

Home Type

  • Single Family

Year Built

  • Built in 2001

HOA Fees

  • $895 Monthly HOA Fees

Parking

  • 1 Car Attached Garage
  • Side Facing Garage
  • Garage Door Opener
  • Driveway
  • Open Parking
  • Off-Street Parking

Home Design

  • Manufactured Home on a slab
  • Ranch Style House
  • Shingle Roof
  • Modular or Manufactured Materials

Interior Spaces

  • 1,890 Sq Ft Home
  • Crown Molding
  • Cathedral Ceiling
  • Ceiling Fan
  • Insulated Windows
  • Entrance Foyer
  • Storm Doors

Kitchen

  • Range with Range Hood
  • Plumbed For Ice Maker
  • Dishwasher
  • Stainless Steel Appliances
  • Kitchen Island
  • Solid Surface Countertops
  • Disposal

Flooring

  • Wall to Wall Carpet
  • Vinyl

Bedrooms and Bathrooms

  • 3 Bedrooms
  • Walk-In Closet
  • 2 Full Bathrooms
  • Dual Vanity Sinks in Primary Bathroom
  • Bathtub with Shower
  • Separate Shower

Laundry

  • Laundry on main level
  • Dryer
  • Washer

Eco-Friendly Details

  • Energy-Efficient Thermostat

Outdoor Features

  • Spa
  • Covered Deck
  • Covered Patio or Porch

Lot Details

  • Property fronts a private road
  • Private Streets
  • Corner Lot
  • Level Lot
  • Sprinkler System

Utilities

  • Forced Air Heating and Cooling System
  • 1 Cooling Zone
  • 1 Heating Zone
  • Heating System Uses Natural Gas
  • 220 Volts
  • 200+ Amp Service
  • Electric Water Heater
  • Private Sewer
  • High Speed Internet

Community Details

Overview

  • Active Adult
  • Oak Point Subdivision

Recreation

  • Community Pool

Home Details

Home Type

Single Family

Year Built

Built in 2001

HOA Fees

$895 per month

Parking

1

Listing Details

  • Property Type: Residential
  • Property Sub Type: Single Family Residence
  • Architectural Style: Ranch
  • Structure Type: House
  • Year Built: 2001
  • Subdivision Name: oak point
  • Year Built Details: Actual
  • SUB AGENCY OFFERED: No
  • Year Round: Yes
  • Compensation Based On: Net Sale Price
  • ResoPropertyType: Residential
  • ResoBuildingAreaSource: Owner
  • Special Features: None

Interior Features

  • Flooring: Carpet, Other, Flooring - Vinyl
  • Interior Amenities: Closet, Entrance Foyer, Internet Available - Broadband
  • Door Features: Storm Door(s)
  • Fireplace YN: No
  • Appliances: Electric Water Heater, Water Heater, Range, Dishwasher, Disposal, Refrigerator, Washer, Dryer, Range Hood, Plumbed For Ice Maker
  • Total Bedrooms: 3
  • Room Bedroom2 Level: First
  • Room Bedroom2 Features: Cathedral Ceiling(s), Closet, Flooring - Wall to Wall Carpet, Crown Molding
  • Room Bedroom3 Features: Cathedral Ceiling(s), Closet, Flooring - Wall to Wall Carpet, Crown Molding
  • Room Bedroom3 Level: First
  • Full Bathrooms: 2
  • Total Bathrooms: 2
  • Room Master Bedroom Features: Bathroom - Full, Bathroom - Double Vanity/Sink, Cathedral Ceiling(s), Walk-In Closet(s), Flooring - Wall to Wall Carpet, Hot Tub / Spa, Crown Molding
  • Room Master Bedroom Level: First
  • Master Bathroom Features: Yes
  • Bathroom 1 Features: Bathroom - Full, Bathroom - With Tub & Shower, Flooring - Vinyl, Hot Tub / Spa, Countertops - Stone/Granite/Solid, Cabinets - Upgraded, Double Vanity, Crown Molding
  • Bathroom 1 Level: First
  • Bathroom 2 Level: First
  • Bathroom 2 Features: Bathroom - 3/4, Bathroom - With Shower Stall, Flooring - Vinyl, Countertops - Stone/Granite/Solid
  • Room Dining Room Features: Cathedral Ceiling(s), Flooring - Vinyl
  • Room Dining Room Level: First
  • Room Kitchen Level: First
  • Room Kitchen Features: Cathedral Ceiling(s), Flooring - Vinyl, Countertops - Stone/Granite/Solid, Kitchen Island, Stainless Steel Appliances
  • Laundry Features: Flooring - Vinyl, Cabinets - Upgraded, Electric Dryer Hookup, Washer Hookup, First Floor
  • Room Living Room Level: First
  • Room Living Room Features: Cathedral Ceiling(s), Ceiling Fan(s), Flooring - Vinyl
  • Above Grade Finished Sq Ft: 1890
  • Accessibility Features: No
  • Living Area: 1890
  • Spa YN: No
  • Window Features: Insulated Windows
  • MAIN LO: A98800
  • MAIN SO: A98800
  • Insulation: Full

Exterior Features

  • Exterior Features: Porch, Deck - Wood, Covered Patio/Deck, Sprinkler System
  • Construction Materials: Modular
  • Foundation Details: Slab
  • Home Warranty YN: No
  • Patio And Porch Features: Porch, Deck - Wood, Covered
  • Road Frontage Type: Private Road
  • Road Surface Type: Paved
  • Roof: Shingle
  • Waterfront YN: No
  • Waterview Flag: No

Garage/Parking

  • Garage Spaces: 1
  • Attached Garage YN: Yes
  • Carport Y N: No
  • Covered Parking Spaces: 1
  • Garage YN: Yes
  • Open Parking YN: Yes
  • Parking Features: Attached, Garage Door Opener, Garage Faces Side, Paved Drive, Off Street, Paved
  • Total Parking Spaces: 2

Utilities

  • Sewer: Private Sewer
  • Utilities: for Electric Range, for Electric Oven, for Electric Dryer, Washer Hookup, Icemaker Connection
  • Cooling: Central Air
  • Heating: Central, Forced Air, Natural Gas
  • Cooling Y N: Yes
  • Electric: 220 Volts, Circuit Breakers, 200+ Amp Service
  • Heating YN: Yes
  • Water Source: Public
  • HEAT ZONES: 1
  • COOLING ZONES: 1

Condo/Co-op/Association

  • Association Fee: 895
  • Association Fee Frequency: Monthly
  • Association YN: Yes
  • Community Features: Pool, Sidewalks
  • Senior Community YN: Yes
  • REQD OWN ASSOCIATION: Yes
  • ResoAssociationFeeFrequency: Monthly

Lot Info

  • Zoning: 0
  • Farm Land Area Units: Square Feet
  • Lot Features: Corner Lot, Level
  • Lot Size Units: Acres
  • Property Attached YN: No
  • ResoLotSizeUnits: Acres

Green Features

  • Green Energy Efficient: Thermostat

Tax Info

  • Tax Year: 2023

Multi Family

  • Basement Included Sq Ft: No
Create a Home Valuation Report for This Property
The Home Valuation Report is an in-depth analysis detailing your home's value as well as a comparison with similar homes in the area

Home Values in the Area

Source: Public Records

Average Home Value in this Area


Source: Public Records

Property History

We collect this data history from publicly available records. To have your information removed, we recommend requesting removal directly through your county’s website.

Date Event Price List to Sale Price per Sq Ft Prior Sale
04/11/2025 04/11/25 Sold $369,000 -1.6% $195 / Sq Ft
10/17/2023 10/17/23 Pending -- -- --
10/06/2023 10/06/23 Price Changed $374,900 -1.3% $198 / Sq Ft
09/06/2023 09/06/23 For Sale $379,900 +38.1% $201 / Sq Ft
08/16/2023 08/16/23 Sold $275,000 -19.1% $146 / Sq Ft View Prior Sale
08/07/2023 08/07/23 Pending -- -- --
07/22/2023 07/22/23 Price Changed $339,900 -2.9% $180 / Sq Ft
06/16/2023 06/16/23 For Sale $350,000 0.0% $185 / Sq Ft
05/28/2023 05/28/23 Pending -- -- --
05/25/2023 05/25/23 For Sale $350,000 -- $185 / Sq Ft
Source: MLS Property Information Network (MLS PIN)

Agents Affiliated with this Home

  • Section Image
  • Section Image
See All Agents

Map

Source: MLS Property Information Network (MLS PIN)

MLS Number: 73155952

MLS Property Information Network (MLS PIN)
Your Personal Tour Guide

Ask me questions while you tour the home.