
Dawne Hyde
Windermere Real Estate
(509) 424-5693
136 Total Sales
53 in West Valley
$255K - $1.2M Price Range


Estimated Value: $398,000 - $439,000
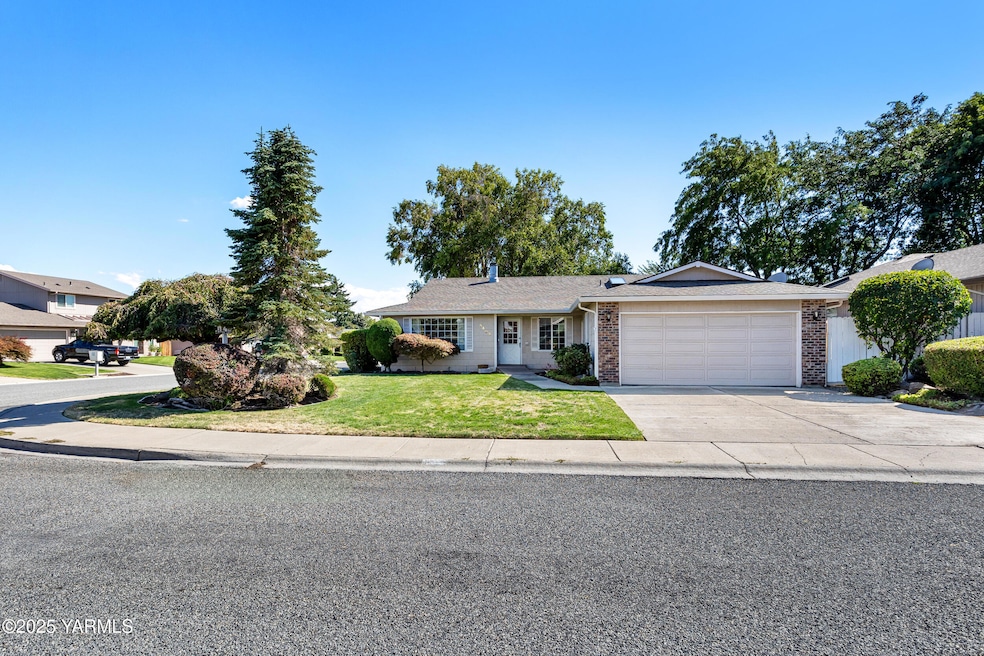
Welcome to this charming 3-bedroom, 2-bathroom home in the highly desirable Tancara neighborhood, perfectly positioned on a spacious corner lot with eye-catching curb appeal. Mature front yard landscaping creates a warm first impression and sets the tone for a home that has been lovingly cared for by the same owners for many years.Step inside to find inviting spaces designed for both comfort and functionality. Two separate living areas provide versatility for everyday living and entertaining. The main living room centers around a cozy gas fireplace--ideal for gathering on cool evenings--while the second living area flows seamlessly into the kitchen and dining space, creating the perfect hub for everyone to gather. The kitchen itself is well-equipped with updated stainless steel appliances, ample storage, and a layout that makes meal prep a joy.The private primary suite offers a quiet retreat with its own ensuite bathroom, complete with a walk-in shower and dual closets to keep everything organized. Two additional bedrooms and a full bathroom provide flexibility for residents and guests.Out back, the shaded yard is a true sanctuary. Relax under the covered patio, enjoy the privacy offered by secure fencing, or make use of the storage shed for your gardening tools and outdoor essentials. This backyard is designed for both relaxation and practicality, making it a space you'll enjoy year-round.Additional highlights include a 2-car garage and the peace of mind that comes with a well-maintained, long-loved home. With its prime location in one of the area's most sought-after neighborhoods, this home offers the perfect blend of charm, comfort, and lasting value.
Last Agent to Sell the Property
John L Scott Yakima License #136303 Listed on: 08/19/2025
We collect this data history from publicly available records. To have your information removed, we recommend requesting removal directly through your county’s website.
Dawne Hyde
Windermere Real Estate
(509) 424-5693
136 Total Sales
53 in West Valley
$255K - $1.2M Price Range
Amanda Lowry
John L Scott Yakima
(509) 401-8469
68 Total Sales
22 in West Valley
$14K - $740K Price Range
Tyrus Knouse
John L Scott Yakima
(509) 300-1741
16 Total Sales
2 in West Valley
$365K - $370K Price Range
Alice Villasenor
John L Scott Yakima
(509) 902-7393
108 Total Sales
32 in West Valley
$52K - $1.2M Price Range
Austin Hayes
Hello Homestead Realty
(509) 317-9176
83 Total Sales
22 in West Valley
$74K - $625K Price Range
Pricila Delatorre
Keller Williams Yakima Valley
(509) 424-5869
113 Total Sales
15 in West Valley
$220K - $580K Price Range
We collect this data history from publicly available records. To have your information removed, we recommend requesting removal directly through your county’s website.
| Date | Buyer | Sale Price | Title Company |
|---|---|---|---|
| $415,000 | First American Title | ||
| Howard Jewel B | -- | None Available | |
| Howard Jean | $169,000 | Schreiner Title Company | |
| Antles Pamela J | $154,000 | Schreiner Title Company | |
| Carpenter Earl V | $150,000 | Fidelity Title Company |
We collect this data history from publicly available records. To have your information removed, we recommend requesting removal directly through your county’s website.
| Date | Status | Borrower | Loan Amount |
|---|---|---|---|
| Open | $315,000 | ||
| Previous Owner | Antles Pamela J | $93,510 |
We collect this data history from publicly available records. To have your information removed, we recommend requesting removal directly through your county’s website.
| Date | Event | Price | List to Sale | Price per Sq Ft |
|---|---|---|---|---|
| 09/26/2025 09/26/25 | Sold | $415,000 | 0.0% | $239 / Sq Ft |
| 08/19/2025 08/19/25 | For Sale | $415,000 | -- | $239 / Sq Ft |
We collect this data history from publicly available records. To have your information removed, we recommend requesting removal directly through your county’s website.
| Year | Tax Paid | Tax Assessment Tax Assessment Total Assessment is a certain percentage of the fair market value that is determined by local assessors to be the total taxable value of land and additions on the property. | Land | Improvement |
|---|---|---|---|---|
| 2026 | $3,367 | $375,100 | $102,500 | $272,600 |
| 2025 | $3,264 | $349,300 | $72,600 | $276,700 |
| 2023 | $3,137 | $324,800 | $92,900 | $231,900 |
| 2022 | $2,960 | $269,400 | $59,300 | $210,100 |
| 2021 | $2,899 | $245,700 | $50,000 | $195,700 |
| 2019 | $2,368 | $212,300 | $50,000 | $162,300 |
| 2018 | $2,319 | $172,700 | $50,000 | $122,700 |
| 2017 | $2,098 | $165,100 | $50,000 | $115,100 |
| 2016 | $2,234 | $173,700 | $52,600 | $121,100 |
| 2015 | $2,234 | $172,200 | $50,100 | $122,100 |
| 2014 | $2,234 | $173,700 | $50,100 | $123,600 |
| 2013 | $2,234 | $173,700 | $50,100 | $123,600 |
DH
Seller's Agent in 2025
Drew Harris
John L Scott Yakima
(509) 248-9400
100 in this area
282 Total Sales
Buyer's Agent in 2025
Chris Thorn
John L Scott Yakima
(509) 952-7788
18 in this area
78 Total Sales
Source: MLS Of Yakima Association Of REALTORS®
MLS Number: 25-2342
APN: 181328-12506
Disclaimer: Certain information contained herein is derived from information provided by parties other than Homes.com. All information provided is deemed reliable, but is not guaranteed to be accurate and should be independently verified.
IDX information is provided exclusively for personal, non-commercial use, and may not be used for any purpose other than to identify prospective properties consumers may be interested in purchasing. Information is deemed reliable but not guaranteed.
Ask me questions while you tour the home.