NOT LISTED FOR SALE

5403 Austin Rd Unit 5 Monroe, NC 28112

Monroe Area
4 Beds
2.5 Baths
2,329 Sq Ft
1.73 Acre Lot

Sale Details

Date Sold: January 19, 2023

Last sale price $405,000 $174 Per Sq Ft

64 Days on Market

Highlights

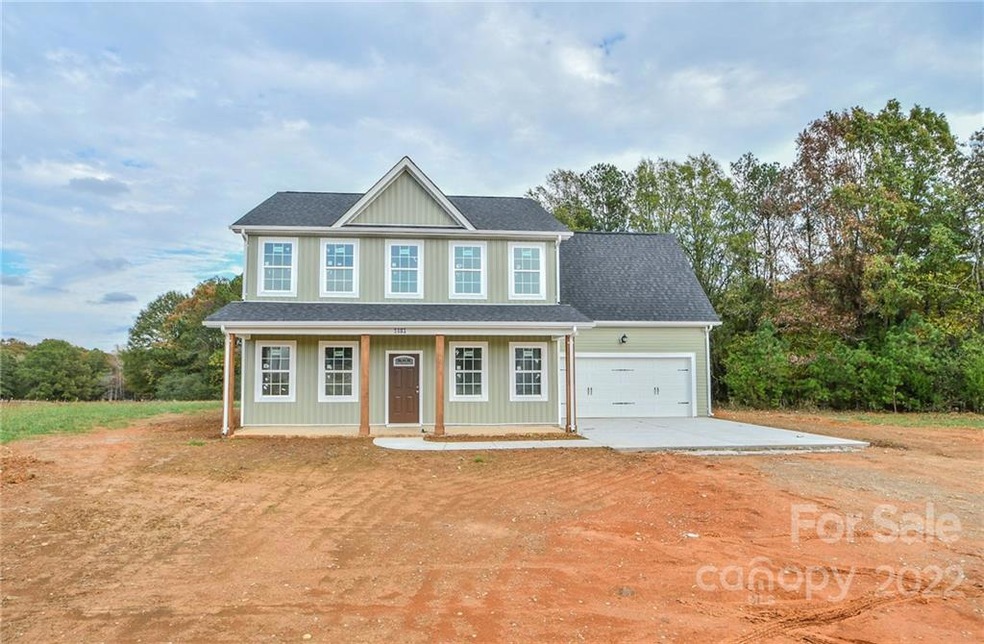
  • Under Construction
  • Wooded Lot
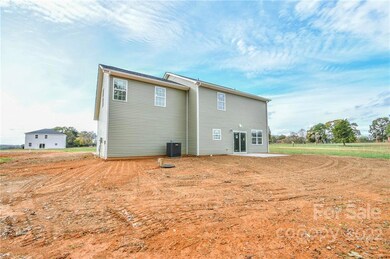
  • Covered Patio or Porch
  • Open Floorplan
  • Traditional Architecture
  • Attached Garage

About This Home

As of January 2023

Hurry to see this beautiful home before it is gone, this is a home is nestled on 1.74+/- acre in the highly desired Parkwood school district. This home offers you a private wooded backyard to give you that privacy you are looking for. As you open the door you are greeted with beautiful laminate wood flooring. Enjoy those country nights gathered in the large Family Room or enjoy time with Family and Friends in this beautiful Spacious kitchen. Beautiful Shaker style soft close cabinetry set off with stunning granite countertops, and a large breakfast bar and lots of cabinets for storage make this kitchen a must see. Upstairs you will find A spacious Master Bedroom and Bathroom. The Master Bedroom offers granite a Large walk-in closet. You will also find 3 more bedrooms upstairs with another full bath. Laundry room is located on the 2nd floor with all the bedrooms. Builder offering $6,000 towards buyers closing costs or rate buy down

Last Agent to Sell the Property

Brian Benton

Emerald Pointe Realty License #200200 Listed on: 11/16/2022

Last Buyer's Agent

Maycol Banegas Chavarria

NorthGroup Real Estate LLC License #320624

NorthGroup Real Estate LLC

Home Details

Home Type

  • Single Family

Year Built

  • Built in 2022 | Under Construction

Lot Details

  • Level Lot
  • Open Lot
  • Wooded Lot
  • Property is zoned RA-40

Parking

  • Attached Garage

Home Design

  • Traditional Architecture
  • Slab Foundation
  • Vinyl Siding

Interior Spaces

  • Open Floorplan
  • Ceiling Fan
  • Pull Down Stairs to Attic
  • Laundry on upper level

Kitchen

  • Electric Range
  • Microwave
  • Plumbed For Ice Maker
  • Dishwasher

Flooring

  • Carpet
  • Laminate
  • Vinyl

Bedrooms and Bathrooms

  • 4 Bedrooms
  • Walk-In Closet

Outdoor Features

  • Covered Patio or Porch

Schools

  • Prospect Elementary School
  • Parkwood Middle School
  • Parkwood High School

Utilities

  • Central Heating
  • Septic Tank
  • Cable TV Available

Community Details

  • Built by DC Homes USA LLC

Listing and Financial Details

  • Assessor Parcel Number 04180009M

Home Details

Home Type

Single Family

Year Built

Built in 2022 | Under Construction

Lot Details

1.73 Acres

Listing Details

  • Property Type: Residential
  • Property Sub Type: Single Family Residence
  • Architectural Style: Traditional
  • Year Built: 2022
  • Ratio Current Price By Acre: 233026.47
  • Restrictions: None
  • Proposed Completion Date: 2023-01-31
  • Road Surface Type: Gravel
  • Structure Type: Two Story
  • ResoPropertyType: Residential
  • Ratio CurrentPrice/TotalPropertyHLA: 173.89
  • Special Features: NewHome

Interior Features

  • Foundation Details: Slab
  • Fireplace: No
  • Flooring: Carpet, Laminate, Vinyl
  • Interior Amenities: Attic Stairs Pulldown, Open Floorplan, Walk-In Closet(s)
  • Fixture Exception Yn: 0
  • Sq Ft Additional: 0
  • Lower Level Sq Ft: 0
  • Main Level Sq Ft: 1020
  • Third Level Sq Ft: 0
  • Sq Ft Unheated Basement: 0
  • Sq Ft Unheated Lower: 0
  • Sq Ft Unheated Main: 0
  • Sq Ft Unheated Third: 0
  • Sq Ft Unheated Total: 0
  • Sq Ft Unheated Upper: 0
  • Sq Ft Upper: 1309
  • Second Living Quarters Hla: 0
  • Porch: Covered,Front,Patio
  • Appliances: Cable Prewire, Ceiling Fan(s), Dishwasher, Electric Range, Plumbed For Ice Maker, Microwave
  • Full Bathrooms: 2
  • Half Bathrooms: 1
  • Total Bedrooms: 4
  • Living Area: 2329
  • Full Bathrooms: 0
  • Total Bedrooms: 0
  • Half Bathrooms: 1
  • Full Bathrooms: 2
  • Total Bedrooms: 4
  • Half Bathrooms: 0

Exterior Features

  • New Construction: Yes
  • Roof: Shingle
  • Construction Status: Under Construction
  • Tax Location: Union
  • Construction Type: Site Built
  • Construction Type: Vinyl Siding

Garage/Parking

  • Main Level Garage YN: 1
  • Parking Features: Attached Garage, Garage - 2 Car

Utilities

  • Heating: Central
  • Sewer: Septic Installed
  • Water Heater: Electric
  • Laundry Features: Upper Level, Utility Room
  • Water Source: County Water

Schools

  • Middle Or Junior School: Parkwood
  • HOA Subject To: None

Lot Info

  • Lot Features: Level, Open Lot, Wooded
  • Lot Size Units: Acres
  • Parcel Number: 04180009M
  • Lot Size: see tax map
  • Zoning Description: Res
  • ResoLotSizeUnits: Acres

Building Info

  • Builder Name: DC Homes USA LLC

Multi Family

  • Unit Count: 0

MLS Schools

  • Elementary School: Prospect
  • High School: Parkwood
Create a Home Valuation Report for This Property
The Home Valuation Report is an in-depth analysis detailing your home's value as well as a comparison with similar homes in the area

Property History

We collect this data history from publicly available records. To have your information removed, we recommend requesting removal directly through your county’s website.

Date Event Price List to Sale Price per Sq Ft
01/19/2023 01/19/23 Sold $405,000 -4.7% $174 / Sq Ft
11/16/2022 11/16/22 For Sale $424,900 -- $182 / Sq Ft
Source: Canopy MLS

Agents Affiliated with this Home

  • Section Image
  • Section Image
See All Agents

Map

Source: Canopy MLS

MLS Number: 3923420

Canopy MLS
Your Personal Tour Guide

Ask me questions while you tour the home.