
Martha Mendoza Borgese
ERA Live Moore
(980) 414-0556
133 Total Sales
3 in Cherryville
$23K - $290K Price Range
Estimated Value: $212,647 - $242,000
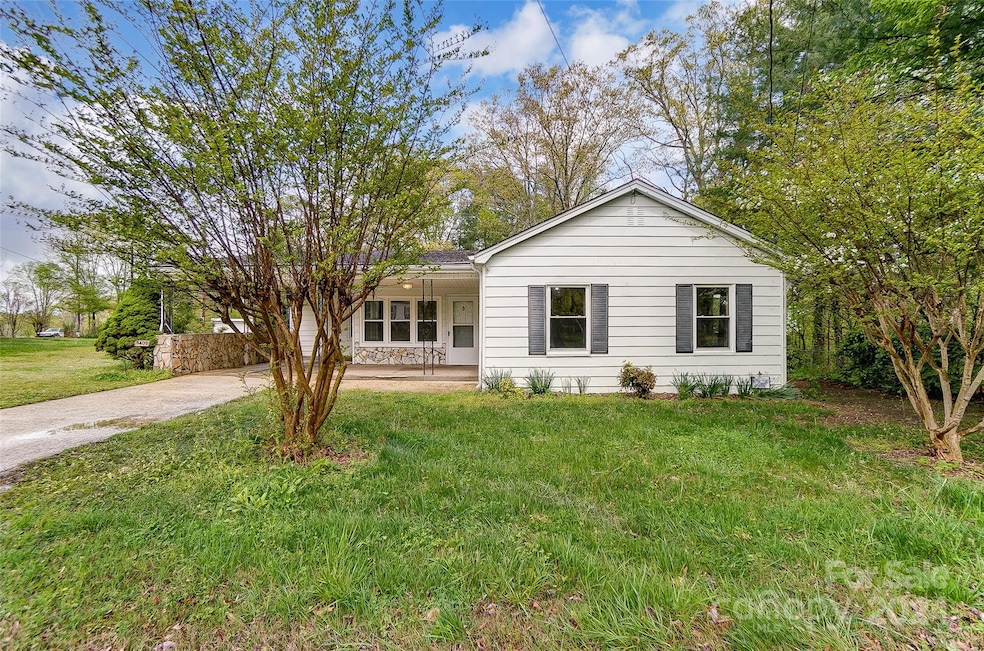
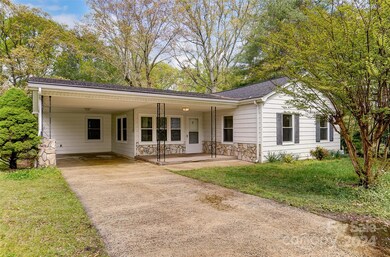
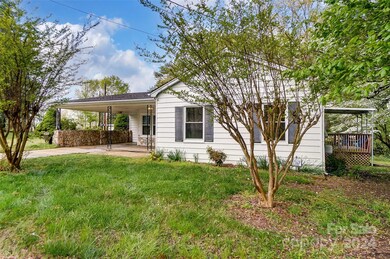
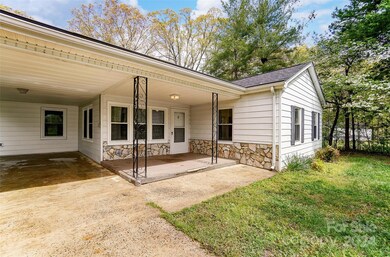
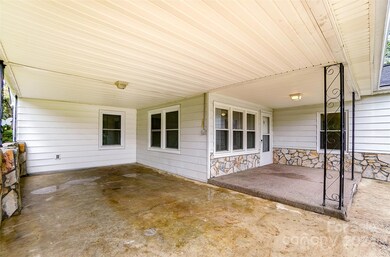
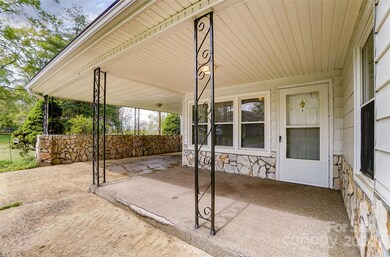
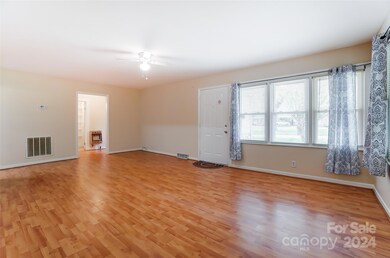
Welcome to your dream home! This charming 3-bedroom, 2-bathroom residence is nestled on a spacious 0.49-acre lot, offering ample space for relaxation and outdoor activities. Upon entering, you'll be greeted by a cozy living room adorned with multiple windows (replaced in July 2022), allowing natural light to flood the space. The kitchen features four replaced windows (July 2022), providing a picturesque view of the lush surroundings while you prepare meals. The primary bedroom boasts its own ensuite bathroom and the windows in the primary bedroom were also replaced in July of 2022. Step outside to discover a large open yard, ideal for hosting gatherings, gardening, or simply enjoying the tranquility of nature. The carport offers convenient covered parking for your vehicles. Located in Cherryville, this home combines comfort, functionality, and natural beauty, making it a must-see for anyone seeking a slice of rural paradise.
Last Agent to Sell the Property
Linda Strickland Real Estate Brokerage Email: info@LindaStricklandRE.com License #118532 Listed on: 04/12/2024
We collect this data history from publicly available records. To have your information removed, we recommend requesting removal directly through your county’s website.
Martha Mendoza Borgese
ERA Live Moore
(980) 414-0556
133 Total Sales
3 in Cherryville
$23K - $290K Price Range
Michelle Peck
Epique Realty
(980) 276-2415
122 Total Sales
1 in Cherryville
$260,000 Price
Jon Boyles
Boyles Realty Group
(828) 523-8746
106 Total Sales
1 in Cherryville
$165,000 Price
Mike Morrell
Keller Williams Connected
(980) 319-1841
441 Total Sales
3 in Cherryville
$165K - $380K Price Range
Buddy Harper
Buddy Harper Team Realty
(980) 677-4928
123 Total Sales
1 in Cherryville
$135,000 Price
Sheila St Germain
EXP Realty LLC Ballantyne
(980) 990-2895
331 Total Sales
1 in Cherryville
$110,000 Price
We collect this data history from publicly available records. To have your information removed, we recommend requesting removal directly through your county’s website.
| Date | Buyer | Sale Price | Title Company |
|---|---|---|---|
| $213,000 | None Listed On Document | ||
| Fry Analee | $196,000 | Hankin & Pack Pllc | |
| Opendoor Property Trust | $183,000 | Chicago Title | |
| Ramsey Dock B | -- | None Available |
We collect this data history from publicly available records. To have your information removed, we recommend requesting removal directly through your county’s website.
| Date | Status | Borrower | Loan Amount |
|---|---|---|---|
| Open | $149,000 | ||
| Previous Owner | Fry Analee | $147,000 |
We collect this data history from publicly available records. To have your information removed, we recommend requesting removal directly through your county’s website.
| Date | Event | Price | List to Sale | Price per Sq Ft | Prior Sale |
|---|---|---|---|---|---|
| 07/18/2024 07/18/24 | Sold | $213,000 | -0.9% | $174 / Sq Ft | |
| 06/19/2024 06/19/24 | Pending | -- | -- | -- | |
| 06/17/2024 06/17/24 | Price Changed | $215,000 | -6.5% | $176 / Sq Ft | |
| 05/29/2024 05/29/24 | Price Changed | $230,000 | -2.1% | $188 / Sq Ft | |
| 05/02/2024 05/02/24 | Price Changed | $235,000 | -2.1% | $192 / Sq Ft | |
| 04/19/2024 04/19/24 | For Sale | $240,000 | +22.4% | $196 / Sq Ft | |
| 07/21/2022 07/21/22 | Sold | $196,000 | -1.0% | $158 / Sq Ft | View Prior Sale |
| 06/30/2022 06/30/22 | Pending | -- | -- | -- | |
| 06/16/2022 06/16/22 | Price Changed | $198,000 | -2.0% | $159 / Sq Ft | |
| 06/02/2022 06/02/22 | Price Changed | $202,000 | -1.9% | $163 / Sq Ft | |
| 05/12/2022 05/12/22 | Price Changed | $206,000 | -5.1% | $166 / Sq Ft | |
| 04/14/2022 04/14/22 | Price Changed | $217,000 | -1.8% | $175 / Sq Ft | |
| 04/05/2022 04/05/22 | For Sale | $221,000 | 0.0% | $178 / Sq Ft | |
| 03/24/2022 03/24/22 | Pending | -- | -- | -- | |
| 03/16/2022 03/16/22 | For Sale | $221,000 | -- | $178 / Sq Ft |
We collect this data history from publicly available records. To have your information removed, we recommend requesting removal directly through your county’s website.
| Year | Tax Paid | Tax Assessment Tax Assessment Total Assessment is a certain percentage of the fair market value that is determined by local assessors to be the total taxable value of land and additions on the property. | Land | Improvement |
|---|---|---|---|---|
| 2026 | $1,771 | $164,120 | $13,000 | $151,120 |
| 2025 | $1,771 | $164,120 | $13,000 | $151,120 |
| 2024 | $1,771 | $164,120 | $13,000 | $151,120 |
| 2023 | $1,789 | $164,120 | $13,000 | $151,120 |
| 2022 | $1,068 | $80,330 | $9,000 | $71,330 |
| 2021 | $542 | $80,330 | $9,000 | $71,330 |
| 2019 | $1,044 | $80,330 | $9,000 | $71,330 |
| 2018 | $835 | $62,758 | $8,400 | $54,358 |
| 2017 | $835 | $62,758 | $8,400 | $54,358 |
| 2016 | $835 | $62,758 | $0 | $0 |
| 2014 | $819 | $61,590 | $10,500 | $51,090 |
Seller's Agent in 2024
Linda Strickland
Linda Strickland Real Estate
(980) 989-9415
75 Total Sales
Buyer's Agent in 2024
Rachael Bryant
The Agency - Charlotte
(980) 309-5326
37 Total Sales
Seller's Agent in 2022
Margaret Craker
Mark Spain
(980) 475-3857
339 Total Sales
Buyer's Agent in 2022
Hannah Smith
EXP Realty LLC Rock Hill
(803) 417-6571
74 Total Sales
Source: Canopy MLS
MLS Number: 4128619
APN: 218396
Disclaimer: Certain information contained herein is derived from information provided by parties other than Homes.com. All information provided is deemed reliable, but is not guaranteed to be accurate and should be independently verified.
All data is obtained from various sources and may not have been verified by broker or MLS GRID. Supplied Open House Information is subject to change without notice. All information should be independently reviewed and verified for accuracy. Properties may or may not be listed by the office/agent presenting the information. Some IDX listings have been excluded from this website.
Based on information submitted to the MLS GRID
Listings courtesy of Canopy MLS as distributed by MLS GRID
Ask me questions while you tour the home.