
Seller's Agent in 2025
Gina White
Coldwell Banker (NRT-Southeast-MidAtlantic)
(443) 822-1336
2 in this area
708 Total Sales


Estimated Value: $124,185
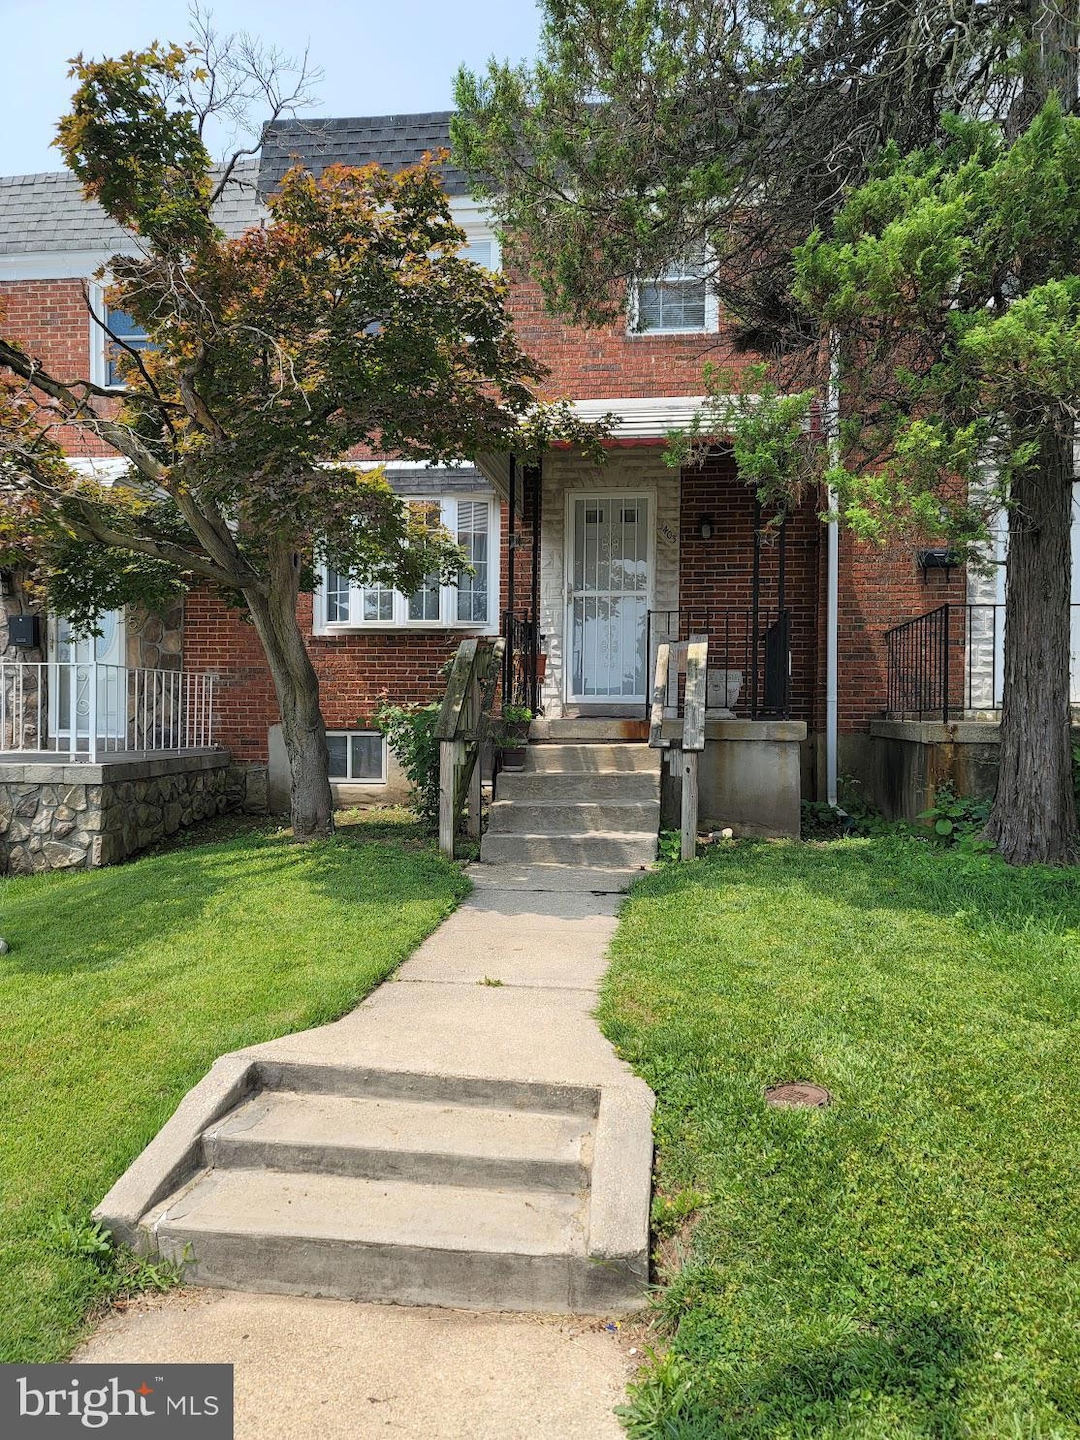
Welcome to this solid brick rowhome in Baltimore’s Frankford neighborhood—offered As Is but in clean, move-in ready condition. Featuring strong bones and only needing cosmetic updates, this home presents a great opportunity for both homeowners and investors alike. Mechanical updates include a 7-year-old HVAC system and a 9-year-old hot water heater. The layout offers comfortable living space with plenty of potential for customization. Ideally located near major commuter routes including the Harbor Tunnel and I-95, the property also benefits from public transportation access via LocalLink 28. Enjoy close proximity to dining and grocery store options, with additional conveniences like parks, pharmacies, and other retail within a couple-mile radius. Druid Hill Park is also within easy reach. Whether you're looking to personalize your first home or add to your investment portfolio, this property is full of promise.
Last Agent to Sell the Property
(410) 224-2200 kelly.thompson@cbmove.com Coldwell Banker Realty License #35772 Listed on: 06/12/2025
Co-Listed By
(410) 224-2200 kelly.thompson@cbmove.com Coldwell Banker Realty License #644489
Last Buyer's Agent
(443) 499-2721 gabekrealty@gmail.com Pickwick Realty License #5002747
We collect this data history from publicly available records. To have your information removed, we recommend requesting removal directly through your county’s website.
We collect this data history from publicly available records. To have your information removed, we recommend requesting removal directly through your county’s website.
| Date | Buyer | Sale Price | Title Company |
|---|---|---|---|
| $120,000 | Micasa Title |
We collect this data history from publicly available records. To have your information removed, we recommend requesting removal directly through your county’s website.
| Date | Status | Borrower | Loan Amount |
|---|---|---|---|
| Open | $162,750 | ||
| Closed | $148,000 |
We collect this data history from publicly available records. To have your information removed, we recommend requesting removal directly through your county’s website.
| Date | Event | Price | List to Sale | Price per Sq Ft |
|---|---|---|---|---|
| 07/29/2025 07/29/25 | Sold | $120,000 | -7.7% | $71 / Sq Ft |
| 06/13/2025 06/13/25 | Pending | -- | -- | -- |
| 06/12/2025 06/12/25 | For Sale | $130,000 | -- | $77 / Sq Ft |
We collect this data history from publicly available records. To have your information removed, we recommend requesting removal directly through your county’s website.
| Year | Tax Paid | Tax Assessment Tax Assessment Total Assessment is a certain percentage of the fair market value that is determined by local assessors to be the total taxable value of land and additions on the property. | Land | Improvement |
|---|---|---|---|---|
| 2025 | $2,971 | $139,567 | ||
| 2024 | $2,971 | $127,300 | $30,000 | $97,300 |
| 2023 | $2,698 | $125,900 | $0 | $0 |
| 2022 | $2,669 | $124,500 | $0 | $0 |
| 2021 | $2,905 | $123,100 | $30,000 | $93,100 |
| 2020 | $2,590 | $120,900 | $0 | $0 |
| 2019 | $2,496 | $118,700 | $0 | $0 |
| 2018 | $2,453 | $116,500 | $30,000 | $86,500 |
| 2017 | $2,383 | $116,500 | $0 | $0 |
| 2016 | $2,087 | $116,500 | $0 | $0 |
| 2015 | $2,087 | $118,500 | $0 | $0 |
| 2014 | $2,087 | $118,500 | $0 | $0 |
Seller's Agent in 2025
Gina White
Coldwell Banker (NRT-Southeast-MidAtlantic)
(443) 822-1336
2 in this area
708 Total Sales
Seller Co-Listing Agent in 2025
David Hill
Coldwell Banker (NRT-Southeast-MidAtlantic)
(410) 224-2200
1 in this area
4 Total Sales
Buyer's Agent in 2025
Gabe Khoshkheraman
Pickwick Realty
(443) 764-3056
6 in this area
302 Total Sales
Source: Bright MLS
MLS Number: MDBA2171620
APN: 6069-262
Disclaimer: Certain information contained herein is derived from information provided by parties other than Homes.com. All information provided is deemed reliable, but is not guaranteed to be accurate and should be independently verified.
The data relating to real estate for sale on this website appears in part through the BRIGHT Internet Data Exchange program, a voluntary cooperative exchange of property listing data between licensed real estate brokerage firms, and is provided by BRIGHT through a licensing agreement.
Listing information is from various brokers who participate in the Bright MLS IDX program and not all listings may be visible on the site.
The property information being provided on or through the website is for the personal, non-commercial use of consumers and such information may not be used for any purpose other than to identify prospective properties consumers may be interested in purchasing.
Some properties which appear for sale on the website may no longer be available because they are for instance, under contract, sold or are no longer being offered for sale.
Property information displayed is deemed reliable but is not guaranteed.
Copyright 2026 Bright MLS, Inc.
Ask me questions while you tour the home.