
Sandra Echenique
Samson Properties
(941) 265-2851
225 Total Sales
4 in Frankford
$102K - $270K Price Range

Estimated Value: $326,933 - $335,000
Initial Contract Fell through - Buyer could not obtain financing.
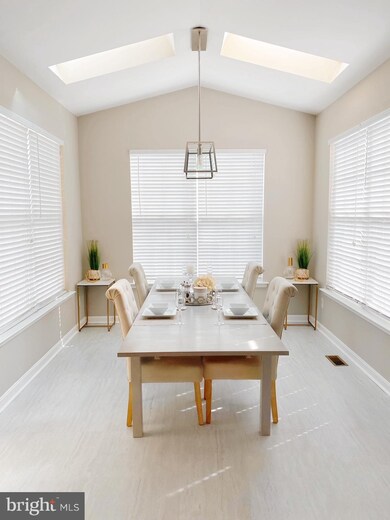
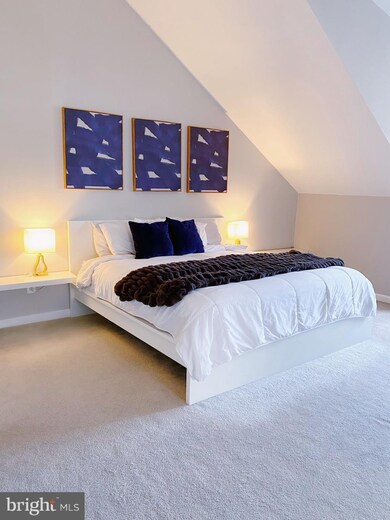
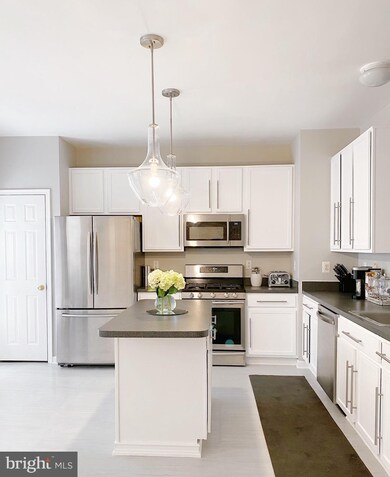
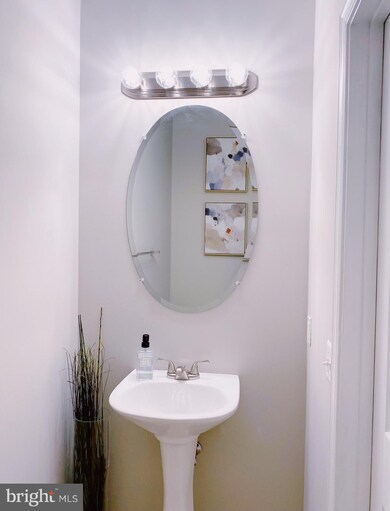
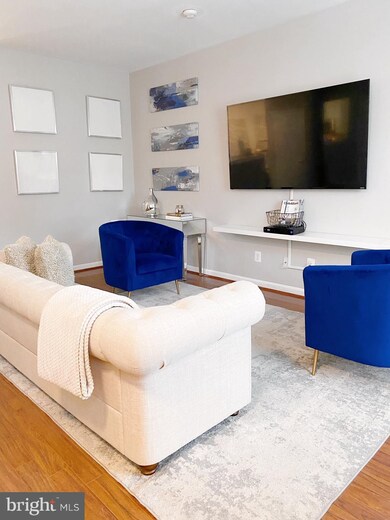
4 -LEVEL HOME WITH VAULTED CEILINGS, LARGE EAT-IN KITCHEN W/ISLAND, STAINLESS APPLIANCES & SKYLIGHTS. MASTER ON UPPER LEVEL W/ATTACHED BATH AND SEPERATE SHOWER & SOAKING TUB. WOOD FLOORS & CARPET THROUGHOUT. WHOLE HOUSE INTERCOM/THEATER SPEAKER SYSTEM. RING CAMERA CONVEYS! FULLY FINISHED BASEMENT WITH FULL BATH AND WALK OUT! CLOSE ACCESS TO 95 & 895.
Last Agent to Sell the Property
(888) 860-7369 laticiasellshomes@gmail.com EXP Realty, LLC License #654939 Listed on: 03/10/2022
We collect this data history from publicly available records. To have your information removed, we recommend requesting removal directly through your county’s website.
Sandra Echenique
Samson Properties
(941) 265-2851
225 Total Sales
4 in Frankford
$102K - $270K Price Range
Andy Schweigman
Douglas Realty, LLC
(667) 213-6020
231 Total Sales
1 in Frankford
$275,000 Price
Gersha Porter
United Real Estate Executives
(443) 381-6983
77 Total Sales
3 in Frankford
$130K - $225K Price Range
Jennifer Marsh
Cummings & Co. Realtors
(410) 538-1597
48 Total Sales
2 in Frankford
$280K - $295K Price Range
Sergio Contreras Perdomo
Samson Properties
(301) 381-4628
17 Total Sales
1 in Frankford
$334,999 Price
Jachel Smalls
Samson Properties
(667) 771-4607
71 Total Sales
1 in Frankford
$100,000 Price
We collect this data history from publicly available records. To have your information removed, we recommend requesting removal directly through your county’s website.
| Date | Buyer | Sale Price | Title Company |
|---|---|---|---|
| $285,000 | Wfg National Title | ||
| Smith Timothy Fitzgerald | $189,900 | First American Title Ins Co | |
| Newton Marcus O | $181,000 | -- | |
| Newton Marcus O | $181,000 | -- | |
| Newton Marcus O | $181,000 | None Available | |
| Secretary Of Veterans Affairs The | $180,667 | -- | |
| Morrison Lumary | $335,400 | -- |
We collect this data history from publicly available records. To have your information removed, we recommend requesting removal directly through your county’s website.
| Date | Status | Borrower | Loan Amount |
|---|---|---|---|
| Previous Owner | $249,300 | ||
| Previous Owner | Smith Timothy Fitzgerald | $186,459 | |
| Previous Owner | Newton Marcus O | $173,992 | |
| Previous Owner | Newton Marcus O | $173,992 | |
| Previous Owner | Morrison Lumary | $335,400 |
We collect this data history from publicly available records. To have your information removed, we recommend requesting removal directly through your county’s website.
| Date | Event | Price | List to Sale | Price per Sq Ft | Prior Sale |
|---|---|---|---|---|---|
| 05/06/2022 05/06/22 | Sold | $285,000 | +3.6% | $112 / Sq Ft | |
| 03/14/2022 03/14/22 | Pending | -- | -- | -- | |
| 03/10/2022 03/10/22 | For Sale | $275,000 | +44.8% | $108 / Sq Ft | |
| 01/31/2017 01/31/17 | Sold | $189,900 | 0.0% | $78 / Sq Ft | View Prior Sale |
| 11/29/2016 11/29/16 | Pending | -- | -- | -- | |
| 11/03/2016 11/03/16 | For Sale | $189,900 | 0.0% | $78 / Sq Ft | |
| 10/01/2014 10/01/14 | Rented | $1,750 | 0.0% | -- | |
| 09/26/2014 09/26/14 | Under Contract | -- | -- | -- | |
| 08/29/2014 08/29/14 | For Rent | $1,750 | -- | -- |
We collect this data history from publicly available records. To have your information removed, we recommend requesting removal directly through your county’s website.
| Year | Tax Paid | Tax Assessment Tax Assessment Total Assessment is a certain percentage of the fair market value that is determined by local assessors to be the total taxable value of land and additions on the property. | Land | Improvement |
|---|---|---|---|---|
| 2025 | $5,621 | $251,367 | ||
| 2024 | $5,621 | $239,300 | $30,000 | $209,300 |
| 2023 | $5,366 | $228,467 | $0 | $0 |
| 2022 | $4,499 | $217,633 | $0 | $0 |
| 2021 | $4,880 | $206,800 | $30,000 | $176,800 |
| 2020 | $4,380 | $206,800 | $30,000 | $176,800 |
| 2019 | $4,358 | $206,800 | $30,000 | $176,800 |
| 2018 | $4,510 | $210,200 | $30,000 | $180,200 |
| 2017 | $4,961 | $210,200 | $0 | $0 |
| 2016 | $5,945 | $210,200 | $0 | $0 |
| 2015 | $5,945 | $216,200 | $0 | $0 |
| 2014 | $5,945 | $216,200 | $0 | $0 |
LB
Seller's Agent in 2022
Laticia Braxton
EXP Realty, LLC
(443) 866-7352
2 in this area
2 Total Sales
Buyer's Agent in 2022
Marcia Cephus
EXP Realty, LLC
(888) 860-7369
1 in this area
47 Total Sales
Seller's Agent in 2017
Seth Dailey
Keller Williams Gateway LLC
(443) 801-5300
1 in this area
127 Total Sales
Seller Co-Listing Agent in 2017
Lisa Pozoulakis
Keller Williams Gateway LLC
(443) 219-6061
36 Total Sales
GF
Seller's Agent in 2014
Greg Fongheiser
EXP Realty, LLC
Source: Bright MLS
MLS Number: MDBA2036320
APN: 6055-089
Disclaimer: Certain information contained herein is derived from information provided by parties other than Homes.com. All information provided is deemed reliable, but is not guaranteed to be accurate and should be independently verified.
The data relating to real estate for sale on this website appears in part through the BRIGHT Internet Data Exchange program, a voluntary cooperative exchange of property listing data between licensed real estate brokerage firms, and is provided by BRIGHT through a licensing agreement.
Listing information is from various brokers who participate in the Bright MLS IDX program and not all listings may be visible on the site.
The property information being provided on or through the website is for the personal, non-commercial use of consumers and such information may not be used for any purpose other than to identify prospective properties consumers may be interested in purchasing.
Some properties which appear for sale on the website may no longer be available because they are for instance, under contract, sold or are no longer being offered for sale.
Property information displayed is deemed reliable but is not guaranteed.
Copyright 2026 Bright MLS, Inc.
Ask me questions while you tour the home.