
Mark Baserap
KELLER WILLIAMS ST PETE REALTY
(727) 349-4503
103 Total Sales
2 in Parrish
$550K - $700K Price Range
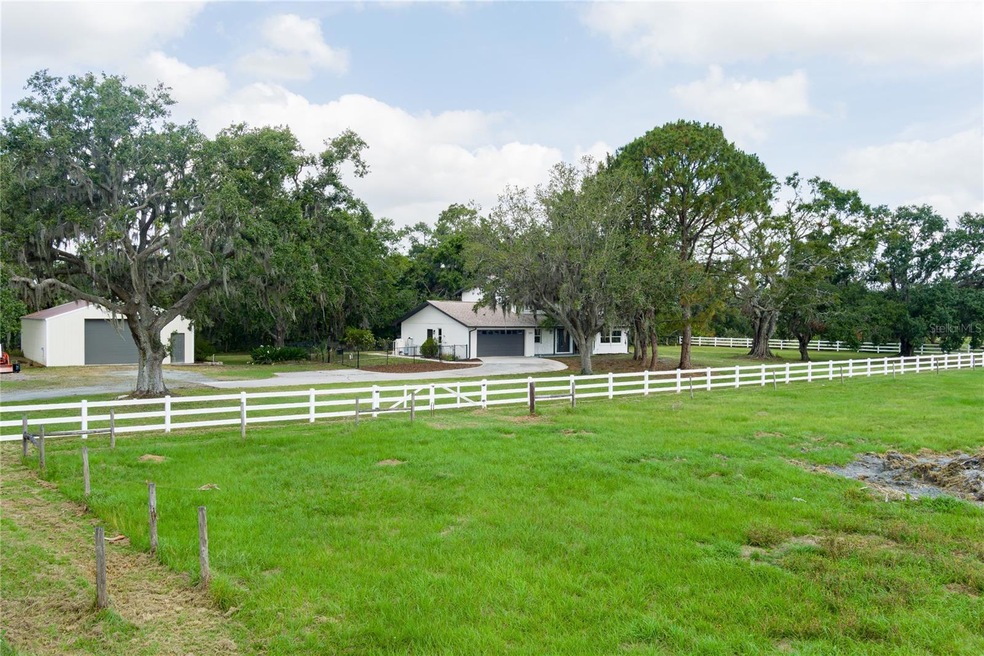

Welcome to 5403 Red Rooster Road – where freedom, functionality, and location come together in perfect harmony.
Tucked away on a serene and unheard-of quaint street in the heart of Parrish, this four-bedroom, three-bath home sits on 2 acres of non-deed restricted land—offering the rare opportunity to truly live the lifestyle you’ve always wanted. Bring your horses, chickens, dogs, cows, or pigs—they're all welcome here!
This spacious four-bedroom, three-bath residence is thoughtfully updated, featuring a brand-new kitchen designed for modern living. Major improvements include a new roof installed in 2019 and a new A/C unit added in 2025, giving you comfort and peace of mind for years to come.
The home also boasts a bonus dark room—perfect for podcasting, gaming, or your personal creative studio—a unique feature that sets this property apart.
Step outside and enjoy the massive back patio, perfect for relaxing or entertaining, along with horse fencing that surrounds your private slice of paradise. For those needing extra space, there's a **huge detached metal building—over 2,400 square feet—**ideal for a workshop, RV or boat storage, or any number of uses.
Enjoy the best of both worlds: peaceful country living just 5 miles from I-75, offering easy access to Tampa, St. Pete, and Sarasota. Plus, shopping and everyday essentials are less than a mile away.
Properties like this don’t come around often—a spacious, updated home on unrestricted land in one of Parrish’s most charming locations. Don’t miss your opportunity to make it yours!
Last Agent to Sell the Property
LESLIE WELLS REALTY, INC. Brokerage Phone: 941-776-5571 License #3050622 Listed on: 05/05/2025
Last Buyer's Agent
LESLIE WELLS REALTY, INC. Brokerage Phone: 941-776-5571 License #3050622 Listed on: 05/05/2025
Mark Baserap
KELLER WILLIAMS ST PETE REALTY
(727) 349-4503
103 Total Sales
2 in Parrish
$550K - $700K Price Range
Andrew Salamone
COMPASS FLORIDA LLC
(727) 353-9375
100 Total Sales
1 in Parrish
$474,900 Price
Wally Whisennant
COLDWELL BANKER REALTY
(727) 677-5893
92 Total Sales
1 in Parrish
$379,000 Price
Evelyn Cilmi
RE/MAX REALTY UNLIMITED
(786) 751-3960
42 Total Sales
1 in Parrish
$459,512 Price
Shaun Cumston
STERLING REALTY
(941) 241-3470
43 Total Sales
2 in Parrish
$540K - $550K Price Range
Karl Helbig
SUNREAL ESTATE INC
(941) 208-2160
50 Total Sales
1 in Parrish
$685,000 Price
We collect this data history from publicly available records. To have your information removed, we recommend requesting removal directly through your county’s website.
| Date | Event | Price | List to Sale | Price per Sq Ft |
|---|---|---|---|---|
| 09/05/2025 09/05/25 | Sold | $725,000 | -3.2% | $294 / Sq Ft |
| 07/26/2025 07/26/25 | Pending | -- | -- | -- |
| 07/24/2025 07/24/25 | For Sale | $749,000 | 0.0% | $303 / Sq Ft |
| 05/07/2025 05/07/25 | Pending | -- | -- | -- |
| 05/05/2025 05/05/25 | For Sale | $749,000 | -- | $303 / Sq Ft |
We collect this data history from publicly available records. To have your information removed, we recommend requesting removal directly through your county’s website.
| Year | Tax Paid | Tax Assessment Tax Assessment Total Assessment is a certain percentage of the fair market value that is determined by local assessors to be the total taxable value of land and additions on the property. | Land | Improvement |
|---|---|---|---|---|
| 2026 | -- | $529,453 | $150,254 | $379,199 |
| 2025 | $2,389 | $577,317 | $306,000 | $271,317 |
| 2024 | $2,389 | $193,394 | ||
| 2023 | $2,389 | $187,761 | $0 | $0 |
| 2022 | $2,311 | $182,292 | $0 | $0 |
| 2021 | $2,206 | $176,983 | $0 | $0 |
| 2020 | $2,205 | $174,539 | $0 | $0 |
| 2019 | $2,161 | $170,615 | $0 | $0 |
| 2018 | $2,133 | $167,434 | $0 | $0 |
| 2017 | $1,972 | $163,990 | $0 | $0 |
| 2016 | $1,961 | $160,617 | $0 | $0 |
| 2015 | $1,990 | $159,500 | $0 | $0 |
| 2014 | $1,990 | $158,234 | $0 | $0 |
| 2013 | $1,983 | $155,896 | $0 | $0 |
Seller's Agent in 2025
Tiffney Mosley
LESLIE WELLS REALTY, INC.
(941) 725-2636
122 Total Sales
Source: Stellar MLS
MLS Number: A4650113
APN: 4875.1070-3
Disclaimer: Certain information contained herein is derived from information provided by parties other than Homes.com. All information provided is deemed reliable, but is not guaranteed to be accurate and should be independently verified.
All data is obtained from various sources and may not have been verified by broker or MLS GRID. Supplied Open House Information is subject to change without notice. All information should be independently reviewed and verified for accuracy. Properties may or may not be listed by the office/agent presenting the information. Some IDX listings have been excluded from this website. IDX information is provided exclusively for personal, non-commercial use, and may not be used for any purpose other than to identify prospective properties consumers may be interested in purchasing. Information is deemed reliable but not guaranteed.
Listings courtesy of Stellar MLS as distributed by MLS GRID.
Based on information submitted to the MLS GRID
Listing Information presented by local MLS brokerage: Ten-X - (888)-952-6393
Ask me questions while you tour the home.