
Pam McCutcheon
Small Dog Realty
(406) 823-3137
79 Total Sales
1 in Flanders Creek
$470,000 Price


Estimated Value: $685,000 - $769,166
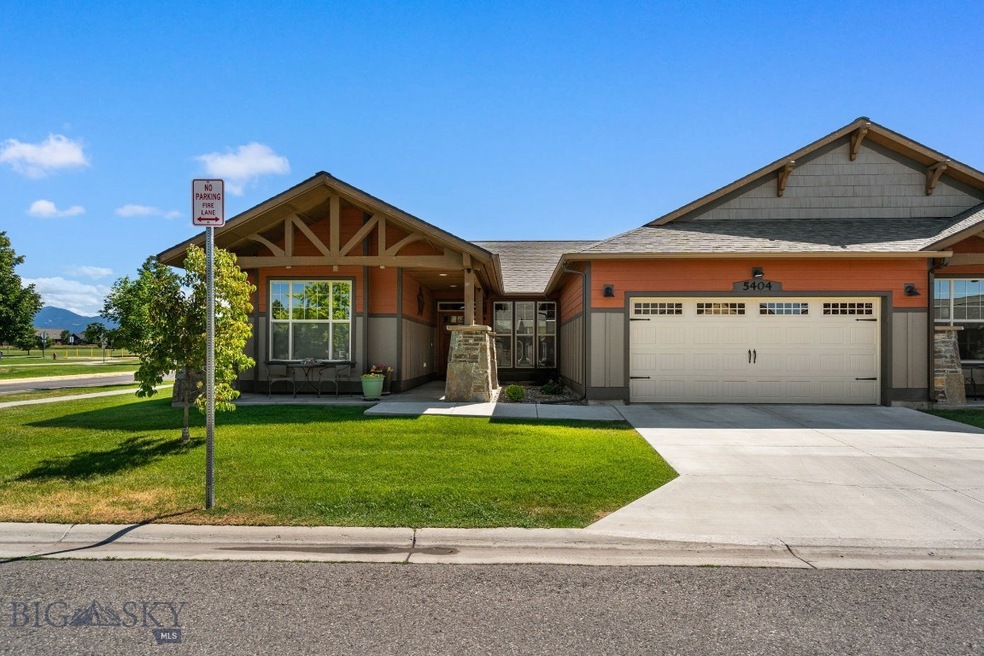
The premier location, in the coveted Laurel Park condos on Bozeman's northwest side. Spectacular single level condo, adjacent to open space, with two parks across the street, and incredible mountain views! Enjoy your morning coffee, and evening cocktail, taking in what Montana is all about. Exquisitely finished, open floor plan with 10 foot great room ceilings, and a gorgeous stacked rock fireplace as the focal point of this entertaining friendly home. Spacious primary suite on one side of the home, with large bathroom complete with soaking tub, dual sinks, tiled shower, and large walk-in closet. On the opposite side of the house, you'll find two luxurious bedrooms, also containing walk-in closets, as well as a nicely finished guest bathroom. Acacia engineered wood floors throughout, with solid core wood doors and wood trim, and granite countertops. Air conditioned with humidifier, as well as garage plumbed for gas heat. Come live the maintenance-free lifestyle, and get out in all that Bozeman and the surrounding area has to offer!
Last Agent to Sell the Property
ERA Landmark Real Estate License #RBS-17451 Listed on: 08/05/2024
We collect this data history from publicly available records. To have your information removed, we recommend requesting removal directly through your county’s website.
Pam McCutcheon
Small Dog Realty
(406) 823-3137
79 Total Sales
1 in Flanders Creek
$470,000 Price
Jannie Wiseman
Keller Williams Montana Realty
(406) 964-5609
14 Total Sales
2 in Flanders Creek
$432K - $549K Price Range
Greg Smith
Engel & Volkers - Big Sky
(406) 518-0411
123 Total Sales
3 in Flanders Creek
$891K - $1.3M Price Range
Bert Brandon
Realty One Group Peak
(406) 518-7639
88 Total Sales
4 in Flanders Creek
$562K - $605K Price Range
Mark Meissner
ERA Landmark Real Estate
(406) 505-4615
100 Total Sales
2 in Flanders Creek
$800K - $1.4M Price Range
Tess Sprigler
Realty One Group Peak
(406) 551-1387
29 Total Sales
1 in Flanders Creek
$1,050,000 Price
We collect this data history from publicly available records. To have your information removed, we recommend requesting removal directly through your county’s website.
| Date | Buyer | Sale Price | Title Company |
|---|---|---|---|
| -- | Security Title |
We collect this data history from publicly available records. To have your information removed, we recommend requesting removal directly through your county’s website.
| Date | Status | Borrower | Loan Amount |
|---|---|---|---|
| Closed | $400,000 |
We collect this data history from publicly available records. To have your information removed, we recommend requesting removal directly through your county’s website.
| Date | Event | Price | List to Sale | Price per Sq Ft | Prior Sale |
|---|---|---|---|---|---|
| 10/17/2024 10/17/24 | Sold | -- | -- | -- | |
| 09/03/2024 09/03/24 | Pending | -- | -- | -- | |
| 08/05/2024 08/05/24 | For Sale | $814,900 | +167.6% | $437 / Sq Ft | |
| 04/28/2017 04/28/17 | Sold | -- | -- | -- | View Prior Sale |
| 03/29/2017 03/29/17 | Pending | -- | -- | -- | |
| 04/27/2016 04/27/16 | For Sale | $304,500 | -- | $164 / Sq Ft |
We collect this data history from publicly available records. To have your information removed, we recommend requesting removal directly through your county’s website.
| Year | Tax Paid | Tax Assessment Tax Assessment Total Assessment is a certain percentage of the fair market value that is determined by local assessors to be the total taxable value of land and additions on the property. | Land | Improvement |
|---|---|---|---|---|
| 2025 | $3,560 | $761,900 | $0 | $0 |
| 2024 | $4,466 | $671,000 | $0 | $0 |
| 2023 | $4,321 | $716,800 | $0 | $0 |
| 2022 | $3,040 | $396,500 | $0 | $0 |
| 2021 | $3,355 | $396,500 | $0 | $0 |
| 2020 | $3,026 | $354,000 | $0 | $0 |
| 2019 | $3,095 | $354,000 | $0 | $0 |
| 2018 | $2,583 | $273,700 | $0 | $0 |
| 2017 | $1,025 | $115,894 | $0 | $0 |
Seller's Agent in 2024
Mark Meissner
ERA Landmark Real Estate
(406) 570-9576
2 in this area
100 Total Sales
TC
Buyer's Agent in 2024
Tyler Coorough
Obsidian Realty Group
(406) 274-2196
1 in this area
9 Total Sales
SM
Seller's Agent in 2017
Samuel Martin
Century 21 HMR
(406) 599-4144
9 in this area
14 Total Sales
Source: Big Sky Country MLS
MLS Number: 394697
APN: 06-0798-04-3-04-01-7021
Disclaimer: Certain information contained herein is derived from information provided by parties other than Homes.com. All information provided is deemed reliable, but is not guaranteed to be accurate and should be independently verified.
IDX information is provided exclusively for consumers' personal, non-commercial use, that it may not be used for any purpose other than to identify prospective properties consumers may be interested in purchasing, and that the data is deemed reliable but is not guaranteed accurate by the MLS.
Ask me questions while you tour the home.