C
Seller's Agent in 2025
Colby Jones
J Russell Real Estate
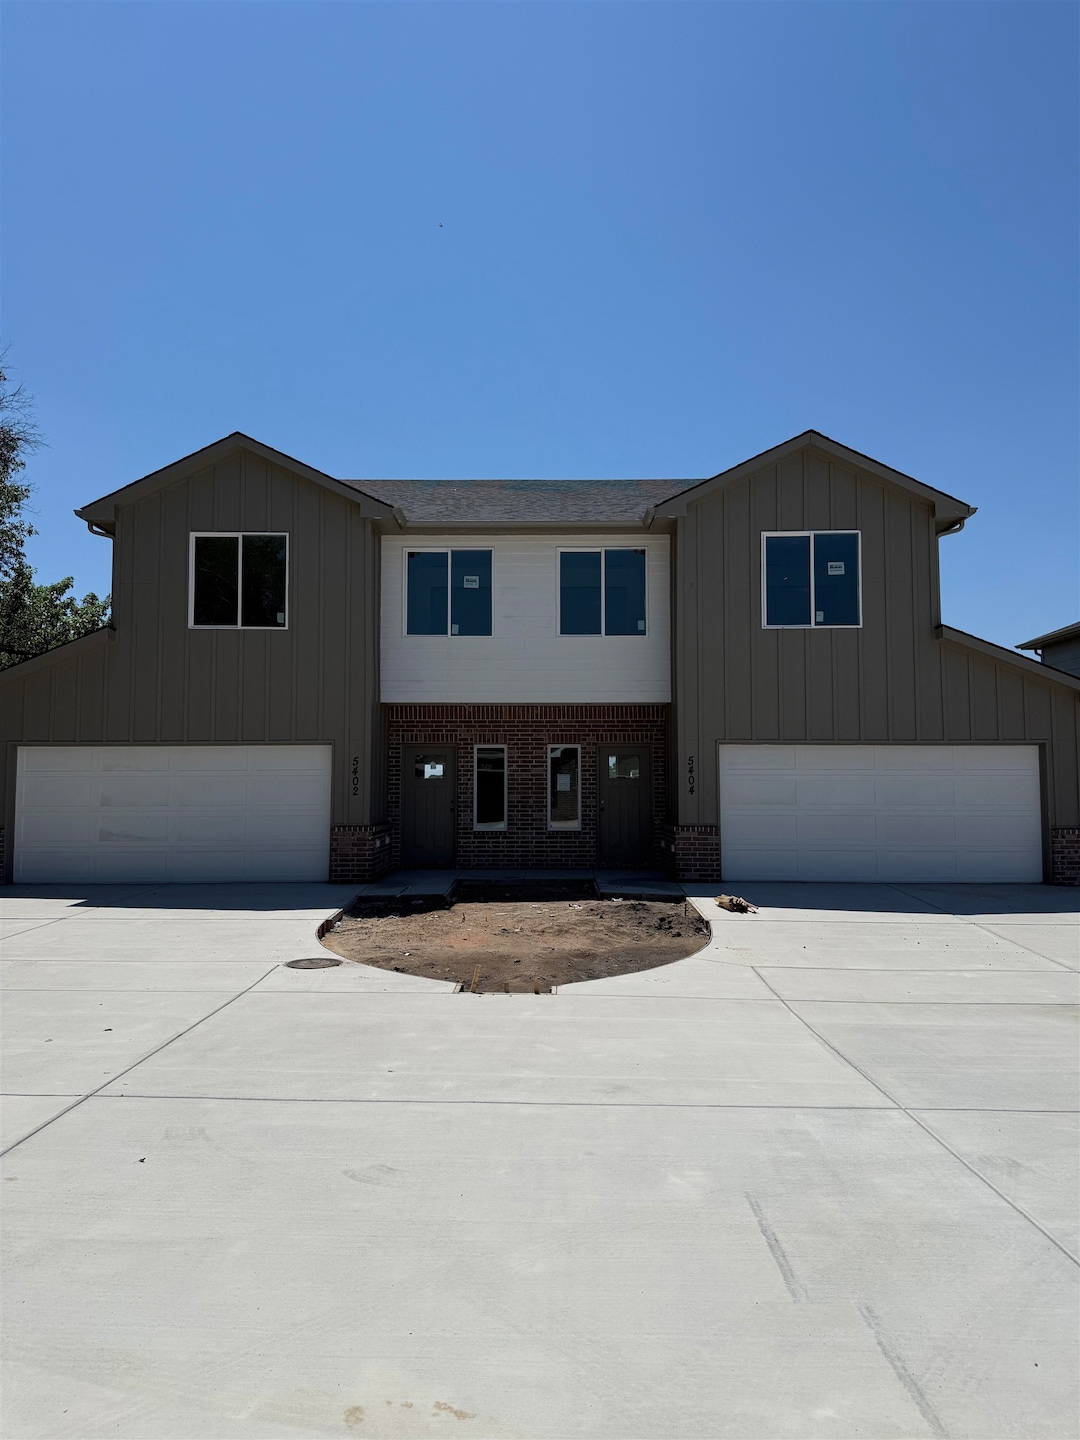

Estimated Value: $216,000
The Tracy Plan by Long Beach Homes is a beautifully designed two-story home with 1,512 sq. ft. of modern living space. The main level offers a welcoming living area, a stylish kitchen, and a convenient half bath for guests. Upstairs, you’ll find three bedrooms and two full bathrooms, including a private owner’s suite with its own en suite bath and spacious closet. A two-car garage adds everyday functionality. Located in Long Beach, this home comes with access to exciting upcoming amenities including a community pool, playground, and sport courts, all centered around a scenic lake where residents can enjoy fishing.
Last Agent to Sell the Property
Colby Jones
J Russell Real Estate License #00246471 Listed on: 08/28/2025
We collect this data history from publicly available records. To have your information removed, we recommend requesting removal directly through your county’s website.
| Date | Event | Price | List to Sale | Price per Sq Ft |
|---|---|---|---|---|
| 10/13/2025 10/13/25 | Sold | -- | -- | -- |
| 09/11/2025 09/11/25 | Pending | -- | -- | -- |
| 08/28/2025 08/28/25 | For Sale | $216,000 | -- | $143 / Sq Ft |
C
Seller's Agent in 2025
Colby Jones
J Russell Real Estate

Buyer's Agent in 2025
Sierra Moeller
Berkshire Hathaway PenFed Realty
(785) 766-7906
3 in this area
76 Total Sales
Source: South Central Kansas MLS
MLS Number: 660938
Disclaimer: Certain information contained herein is derived from information provided by parties other than Homes.com. All information provided is deemed reliable, but is not guaranteed to be accurate and should be independently verified.
All data is obtained from various sources and may not have been verified by broker or MLS GRID. Supplied Open House Information is subject to change without notice. All information should be independently reviewed and verified for accuracy. Properties may or may not be listed by the office/agent presenting the information. Some IDX listings have been excluded from this website. IDX information is provided exclusively for personal, non-commercial use, and may not be used for any purpose other than to identify prospective properties consumers may be interested in purchasing. This information is not verified for authenticity or accuracy, is not guaranteed and may not reflect all real estate activity in the market. © 1993-2026 South Central Kansas Multiple Listing Service, Inc. All rights reserved.
Listings courtesy of South Central Kansas MLS as distributed by MLS GRID.
Based on information submitted to the MLS GRID
Ask me questions while you tour the home.