
Kimberly Penrose
Coldwell Banker Sea Coast Advantage
(910) 936-3490
28 Total Sales
1 in Masonboro
$425,000 Price
Estimated Value: $668,082
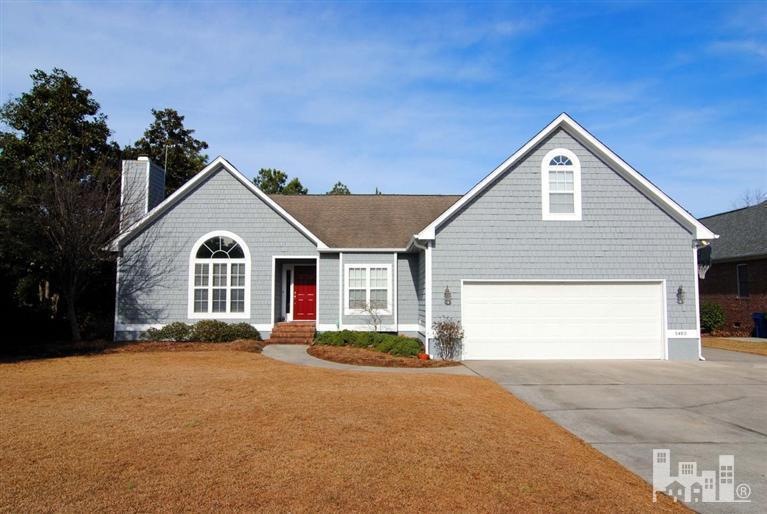
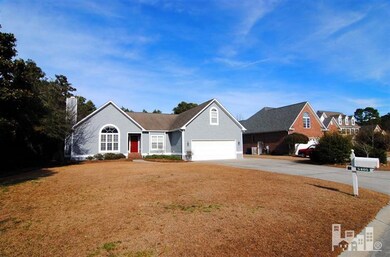
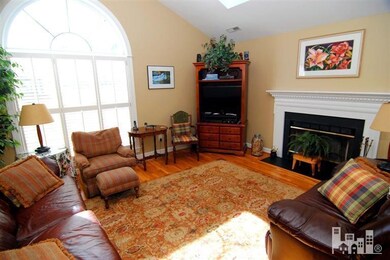
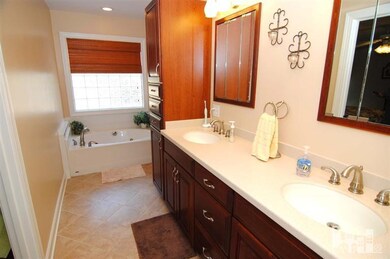
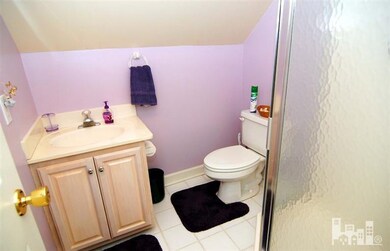
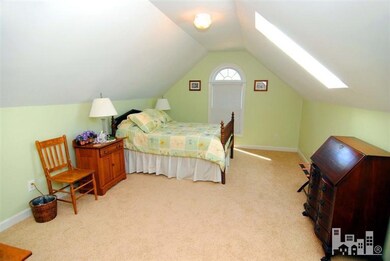
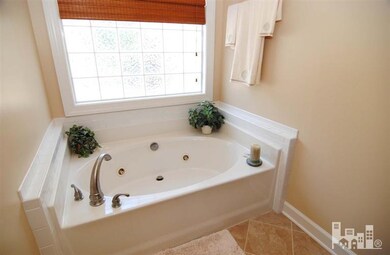
WELCOME HOME! This spacious home is located in the desirable neighborhood of Halcyon Forest. You must see the large living room with hardwood floors and wood burning fireplace. Take a stroll into the newly updated kitchen with stainless steel built in microwave, dishwasher, French door refrigerator and granite counter-tops. Do not miss the fabulous Master suite w/ Master Bath, double vanity, gorgeous built in cabinetry and Jacuzzi tub. This beauty comes complete with a FROG, a screened in porch, huge backyard and sundeck.
Last Agent to Sell the Property
Jennifer Bullock
Coldwell Banker Sea Coast Advantage Listed on: 02/03/2014
Last Buyer's Agent
Bobby Jean Harvey
RE/MAX Essential
We collect this data history from publicly available records. To have your information removed, we recommend requesting removal directly through your county’s website.
Kimberly Penrose
Coldwell Banker Sea Coast Advantage
(910) 936-3490
28 Total Sales
1 in Masonboro
$425,000 Price
Grace Hodgkins
Sold Buy the Sea Realty
(910) 946-5899
24 Total Sales
2 in Masonboro
$470K - $475K Price Range
John O'Connor
The Saltwater Agency LLC
(910) 807-7956
55 Total Sales
1 in Masonboro
$1,275,000 Price
Carole Sheffield
BlueCoast Realty Corporation
(910) 606-6048
79 Total Sales
2 in Masonboro
$824K - $1.2M Price Range
Donna Waller
Corcoran HM Properties
(877) 851-5145
87 Total Sales
1 in Masonboro
$915,000 Price
Julie Chappell
Coldwell Banker Sea Coast Advantage
(910) 946-5894
66 Total Sales
1 in Masonboro
$556,000 Price
We collect this data history from publicly available records. To have your information removed, we recommend requesting removal directly through your county’s website.
| Date | Buyer | Sale Price | Title Company |
|---|---|---|---|
| -- | None Listed On Document | ||
| Burkett Alicia Sue Ann | -- | None Available | |
| Burkett Alicia Sue Ann | $309,500 | None Available | |
| Warren James M Jr Marie H | $198,500 | -- | |
| Miller Homes Inc | $32,000 | -- | |
| Halcyon Dev Of Wilm Llc | $368,000 | -- | |
| Halcyon Development/Wilm Llc | $199,000 | -- |
We collect this data history from publicly available records. To have your information removed, we recommend requesting removal directly through your county’s website.
| Date | Status | Borrower | Loan Amount |
|---|---|---|---|
| Previous Owner | $355,250 | ||
| Previous Owner | Burkett Alicia Sue Ann | $55,000 | |
| Previous Owner | Burkett Alicia Sue Ann | $290,000 | |
| Previous Owner | Burkett Alicia Sue Ann | $294,000 | |
| Previous Owner | Warren James M | $150,000 | |
| Previous Owner | Warren James M | $67,000 |
We collect this data history from publicly available records. To have your information removed, we recommend requesting removal directly through your county’s website.
| Date | Event | Price | List to Sale | Price per Sq Ft |
|---|---|---|---|---|
| 04/07/2014 04/07/14 | Sold | $309,500 | -0.2% | $125 / Sq Ft |
| 04/07/2014 04/07/14 | Pending | -- | -- | -- |
| 02/03/2014 02/03/14 | For Sale | $310,000 | -- | $126 / Sq Ft |
We collect this data history from publicly available records. To have your information removed, we recommend requesting removal directly through your county’s website.
| Year | Tax Paid | Tax Assessment Tax Assessment Total Assessment is a certain percentage of the fair market value that is determined by local assessors to be the total taxable value of land and additions on the property. | Land | Improvement |
|---|---|---|---|---|
| 2025 | $3,491 | $593,200 | $152,600 | $440,600 |
| 2023 | $4,507 | $533,400 | $137,200 | $396,200 |
| 2022 | $4,534 | $533,400 | $137,200 | $396,200 |
| 2021 | $4,565 | $533,400 | $137,200 | $396,200 |
| 2020 | $3,441 | $326,700 | $95,000 | $231,700 |
| 2019 | $3,441 | $326,700 | $95,000 | $231,700 |
| 2018 | $3,441 | $326,700 | $95,000 | $231,700 |
| 2017 | $3,441 | $326,700 | $95,000 | $231,700 |
| 2016 | $3,232 | $291,700 | $95,000 | $196,700 |
| 2015 | $3,089 | $291,700 | $95,000 | $196,700 |
| 2014 | $2,958 | $291,700 | $95,000 | $196,700 |
JB
Seller's Agent in 2014
Jennifer Bullock
Coldwell Banker Sea Coast Advantage
BH
Buyer's Agent in 2014
Bobby Jean Harvey
RE/MAX Essential
Source: Hive MLS
MLS Number: 30501302
APN: R06714-004-055-000
Disclaimer: Certain information contained herein is derived from information provided by parties other than Homes.com. All information provided is deemed reliable, but is not guaranteed to be accurate and should be independently verified.
The data relating to real estate on this web site comes in part from the Internet Data Exchange program of Hive MLS LLC. All information is deemed reliable but not guaranteed and should be independently verified. All properties are subject to prior sale, change, or withdrawal. Neither listing broker(s) nor Homesnap, Inc. shall be responsible for any typographical errors, misinformation, or misprints, and shall be held totally harmless from any damages arising from reliance upon these data. ©2026 Hive MLS LLC
Ask me questions while you tour the home.