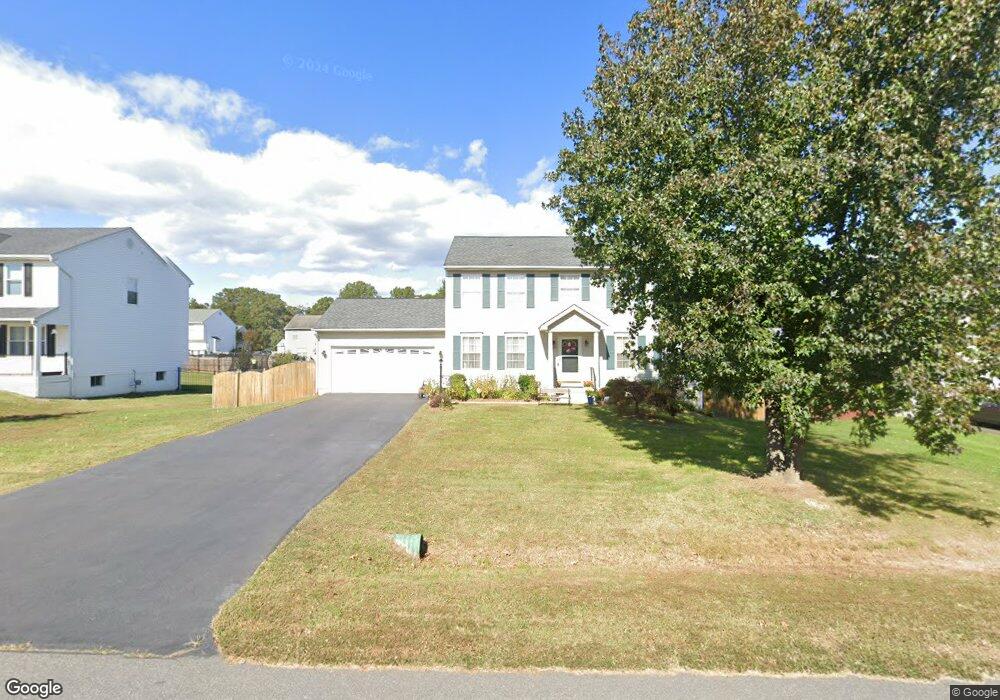
$525,000
COMING SOON SEP 01, 2026

Estimated payment $3,103/month

Total Views 369
4 Beds
3 Baths
2,076 Sq Ft
0.31 Acre Lot

Highlights

  • Colonial Architecture
  • No HOA
  • 90% Forced Air Heating and Cooling System
  • 1 Fireplace
  • 2 Car Attached Garage

About This Home

Welcome to 5405 Hazel Court, Fredericksburg, VA 22407—a wonderful opportunity to own a home tucked away on a quiet cul-de-sac in a convenient Fredericksburg location. Offering a functional layout with comfortable living spaces, this home is ideal for first-time buyers, growing families, or anyone looking to add their personal touches. Enjoy the privacy of a cul-de-sac setting while remaining just minutes from shopping, dining, parks, schools, VRE commuter options, and easy access to I-95. The spacious yard provides plenty of room for outdoor entertaining, gardening, or simply relaxing. Whether you're looking for your next home or an investment opportunity, this property combines location, potential, and everyday convenience. Don't miss your chance to make this Fredericksburg home your own!

Listing Agent

Peggi Howell

(540) 371-5220 david.gillis@longandfoster.com Long & Foster Real Estate, Inc. Brokerage Phone: 5403715220 License #0225234153

Long & Foster Real Estate, Inc.

Home Details

Home Type

  • Single Family

Est. Annual Taxes

  • $3,208

Year Built

  • Built in 1998

Lot Details

  • 13,500 Sq Ft Lot
  • Property is zoned R1

Parking

  • 2 Car Attached Garage
  • Front Facing Garage

Home Design

  • Colonial Architecture
  • Vinyl Siding
  • Concrete Perimeter Foundation

Interior Spaces

  • Property has 3 Levels
  • 1 Fireplace

Bedrooms and Bathrooms

  • 4 Main Level Bedrooms
  • 3 Full Bathrooms

Unfinished Basement

  • Basement Fills Entire Space Under The House
  • Connecting Stairway
  • Interior Basement Entry

Utilities

  • 90% Forced Air Heating and Cooling System
  • Heating System Uses Natural Gas
  • Natural Gas Water Heater

Community Details

  • No Home Owners Association
  • Maple Grove Subdivision

Listing and Financial Details

  • Coming Soon on 9/1/26
  • Tax Lot 358
  • Assessor Parcel Number 23E6-358-

Home Details

Home Type

Single Family

Est. Annual Taxes

$3,208

Year Built

Built in 1998

Lot Details

0.31 Acres

Parking

2

Listing Details

  • Property Type: Residential
  • Structure Type: Detached
  • Architectural Style: Colonial
  • Ownership: Fee Simple
  • New Construction: No
  • Story List: Main
  • Expected On Market: 9/1/2026 12:00:00 AM
  • Year Built: 1998
  • Special Features: ComingSoon
  • Property Sub Type: Detached

Interior Features

  • Fireplaces Count: 1
  • Fireplace: Yes
  • Foundation Details: Concrete Perimeter
  • Levels Count: 3
  • Basement: Yes
  • Basement Type: Connecting Stairway, Full, Interior Access, Unfinished
  • Total Sq Ft: 3124
  • Living Area Sq Ft: 2076
  • Price Per Sq Ft: 252.89
  • Above Grade Finished Sq Ft: 2076
  • Below Grade Sq Ft: 1048
  • Total Below Grade Sq Ft: 1048
  • Above Grade Finished Area Units: Square Feet

Beds/Baths

  • Bedrooms: 4
  • Main Level Bedrooms: 4
  • Total Bathrooms: 3
  • Full Bathrooms: 3
  • Main Level Bathrooms: 3.00
  • Main Level Full Bathrooms: 3

Exterior Features

  • Other Structures: Above Grade, Below Grade
  • Construction Materials: Vinyl Siding
  • Water Access: No
  • Waterfront: No
  • Water Oriented: No
  • Pool: No Pool
  • Tidal Water: No
  • Water View: No

Garage/Parking

  • Garage Spaces: 2.00
  • Garage: Yes
  • Garage Features: Garage - Front Entry
  • Attached Garage Spaces: 2
  • Total Garage And Parking Spaces: 2
  • Type Of Parking: Attached Garage

Utilities

  • Central Air Conditioning: Yes
  • Cooling Fuel: Electric
  • Cooling Type: Central A/C
  • Heating Fuel: Natural Gas
  • Heating Type: 90% Forced Air
  • Heating: Yes
  • Hot Water: Natural Gas
  • Sewer/Septic System: Public Sewer
  • Water Source: Public

Condo/Co-op/Association

  • Condo Co-Op Association: No
  • HOA: No
  • Senior Community: No

Schools

  • School District Source: Listing Agent

Lot Info

  • Lot Size Acres: 0.31
  • Lot Size Units: Square Feet
  • Lot Sq Ft: 13500.00
  • Zoning: R1
  • In City Limits: No

Rental Info

  • Vacation Rental: No

Tax Info

  • Tax Annual Amount: 3208.00
  • Assessor Parcel Number: 23E6-358-
  • Tax Lot: 358
  • County Tax Payment Frequency: Annually
  • Tax Year: 2026

MLS Schools

  • School District Name: SPOTSYLVANIA COUNTY PUBLIC SCHOOLS

Map

Create a Home Valuation Report for This Property
The Home Valuation Report is an in-depth analysis detailing your home's value as well as a comparison with similar homes in the area

Home Values in the Area

Source: Public Records

Average Home Value in this Area


Source: Public Records

Tax History

We collect this data history from publicly available records. To have your information removed, we recommend requesting removal directly through your county’s website.

Year Tax Paid Tax Assessment Tax Assessment Total Assessment is a certain percentage of the fair market value that is determined by local assessors to be the total taxable value of land and additions on the property. Land Improvement
2025 $2,974 $405,000 $145,000 $260,000
2024 $2,974 $405,000 $145,000 $260,000
2023 $984 $321,900 $120,000 $201,900
2022 $875 $321,900 $120,000 $201,900
2021 $776 $281,200 $90,000 $191,200
2020 $776 $281,200 $90,000 $191,200
2019 $824 $274,200 $85,000 $189,200
2018 $1,084 $274,200 $85,000 $189,200
2017 $915 $248,800 $75,000 $173,800
2016 $915 $248,800 $75,000 $173,800
2015 -- $240,300 $70,000 $170,300
2014 -- $240,300 $70,000 $170,300
Source: Public Records

Purchase History

We collect this data history from publicly available records. To have your information removed, we recommend requesting removal directly through your county’s website.

Date Type Sale Price Title Company
Deed $155,900 --
Deed $28,000 --
Source: Public Records

Source: Bright MLS

MLS Number: VASP2043734

Bright MLS

APN: 23E-6-358

Your Personal Tour Guide

Ask me questions while you tour the home.