
John Mcginlay
eXp Realty, LLC
(928) 399-7098
10 Total Sales
1 in Kaibab Estates West
$28,500 Price
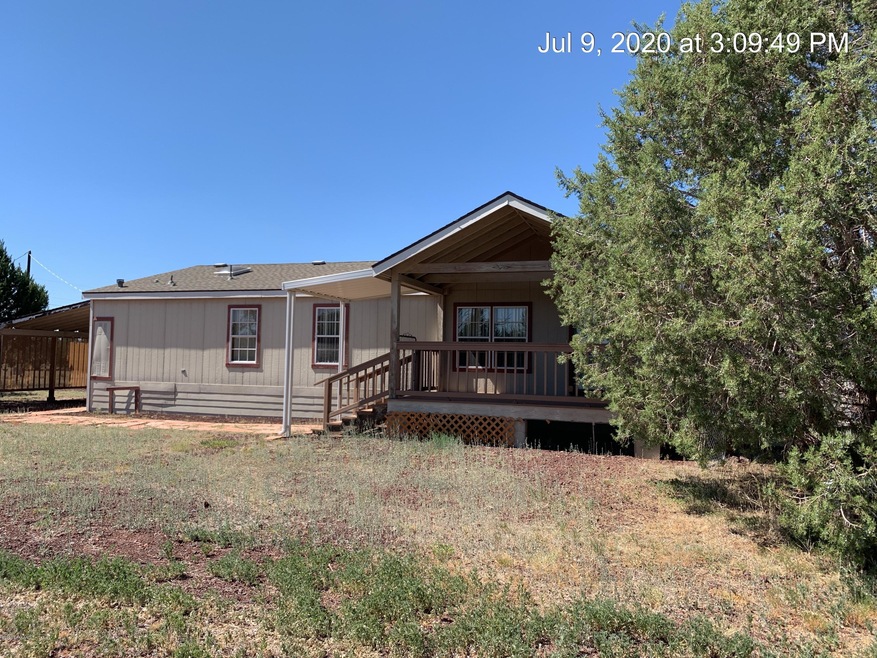
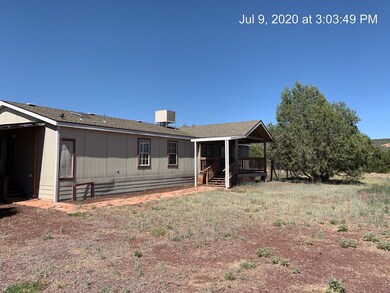
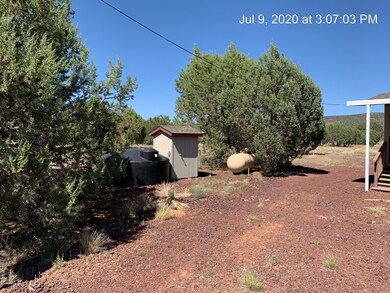

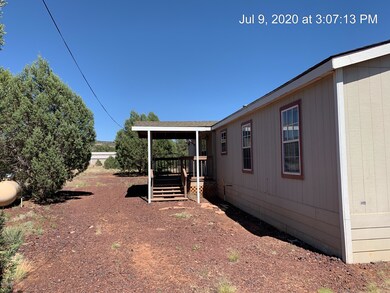
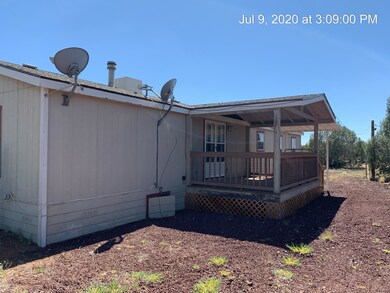
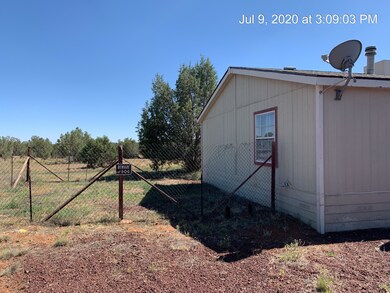
Fantastic home located in the rural area of Ashfork. Situated on approx 5 acres. 3 bedroom/ 2 baths. Perimeter fenced. Formal dining room, laundry room. Open spacious floor plan. Huge barn/workshop at the back of the property. Privacy galore. Property is being sold as is! Seller will not pay for title insurance, Buyer to choose their own title company. No offers the first 3 days on the market. This property may qualify for Seller financing (Vendee).
Last Agent to Sell the Property
Mingus Mountain Real Estate License #BR519377000 Listed on: 07/08/2020
Last Buyer's Agent
Renee Hanson
RE/MAX Fine Properties License #SA530843000
We collect this data history from publicly available records. To have your information removed, we recommend requesting removal directly through your county’s website.
John Mcginlay
eXp Realty, LLC
(928) 399-7098
10 Total Sales
1 in Kaibab Estates West
$28,500 Price
Donna Goldsmith
Old West Properties
(928) 585-0154
296 Total Sales
65 in Kaibab Estates West
$8K - $285K Price Range
Nicole Cumbie
Russ Lyon Sothebys Intl Realty
(928) 842-8481
34 Total Sales
1 in Kaibab Estates West
$12,000 Price
Allan Duncan
Bankers Real Estate
(928) 433-2342
148 Total Sales
6 in Kaibab Estates West
$26K - $250K Price Range
Paul Miller
Century 21 Americana
(619) 257-2914
233 Total Sales
6 in Kaibab Estates West
$25K - $55K Price Range
Bimal Patel
Bankers Real Estate
(928) 223-6217
96 Total Sales
3 in Kaibab Estates West
$30K - $255K Price Range
We collect this data history from publicly available records. To have your information removed, we recommend requesting removal directly through your county’s website.
| Date | Buyer | Sale Price | Title Company |
|---|---|---|---|
| -- | Pioneer Title | ||
| -- | Pioneer Title | ||
| $126,000 | None Available | ||
| -- | None Available | ||
| $95,000 | Pioneer Title Agency Inc | ||
| -- | None Available | ||
| $20,000 | Pioneer Title Agency |
We collect this data history from publicly available records. To have your information removed, we recommend requesting removal directly through your county’s website.
| Date | Status | Borrower | Loan Amount |
|---|---|---|---|
| Open | $284,747 | ||
| Closed | $10,150 | ||
| Closed | $284,747 | ||
| Previous Owner | $100,800 | ||
| Previous Owner | $95,000 |
We collect this data history from publicly available records. To have your information removed, we recommend requesting removal directly through your county’s website.
| Date | Event | Price | List to Sale | Price per Sq Ft |
|---|---|---|---|---|
| 08/28/2020 08/28/20 | Sold | $126,000 | +18.6% | $73 / Sq Ft |
| 07/29/2020 07/29/20 | Pending | -- | -- | -- |
| 07/08/2020 07/08/20 | For Sale | $106,250 | -- | $61 / Sq Ft |
We collect this data history from publicly available records. To have your information removed, we recommend requesting removal directly through your county’s website.
| Year | Tax Paid | Tax Assessment Tax Assessment Total Assessment is a certain percentage of the fair market value that is determined by local assessors to be the total taxable value of land and additions on the property. | Land | Improvement |
|---|---|---|---|---|
| 2025 | $883 | $9,753 | ||
| 2024 | $846 | $10,186 | ||
| 2023 | $888 | $7,334 | $0 | $0 |
| 2022 | $839 | $6,318 | $0 | $0 |
| 2021 | $828 | $6,151 | $0 | $0 |
| 2020 | $846 | $6,242 | $0 | $0 |
| 2019 | $757 | $5,958 | $0 | $0 |
| 2018 | $748 | $5,911 | $0 | $0 |
| 2017 | $768 | $5,972 | $0 | $0 |
| 2016 | $680 | $5,985 | $0 | $0 |
| 2015 | $651 | $6,077 | $0 | $0 |
Seller's Agent in 2020
Kristine Anderson
Mingus Mountain Real Estate
(928) 300-4551
327 Total Sales
R
Buyer's Agent in 2020
Renee Hanson
RE/MAX Fine Properties
Source: Prescott Area Association of REALTORS®
MLS Number: 1031124
Disclaimer: Certain information contained herein is derived from information provided by parties other than Homes.com. All information provided is deemed reliable, but is not guaranteed to be accurate and should be independently verified.
All data is obtained from various sources and may not have been verified by broker or MLS GRID. Supplied Open House Information is subject to change without notice. All information should be independently reviewed and verified for accuracy. Properties may or may not be listed by the office/agent presenting the information. Some IDX listings have been excluded from this website. IDX information is provided exclusively for personal, non-commercial use, and may not be used for any purpose other than to identify prospective properties consumers may be interested in purchasing. Information is deemed reliable but not guaranteed.
Listings courtesy of Prescott Area Association of REALTORS® as distributed by MLS GRID.
Based on information submitted to the MLS GRID
Ask me questions while you tour the home.