NOT LISTED FOR SALE

5405 W Flying Circle St Tucson, AZ 85713

Tucson Area
2 Beds
2 Baths
1,680 Sq Ft
5,358 Sq Ft Lot

Sale Details

Date Sold: September 3, 2025

Last sale price $275,000 $164 Per Sq Ft

33 Days on Market

Highlights

  • Golf Course Community
  • Mountain View
  • Deck
  • Active Adult
  • Clubhouse
  • Sauna

About This Home

As of September 2025

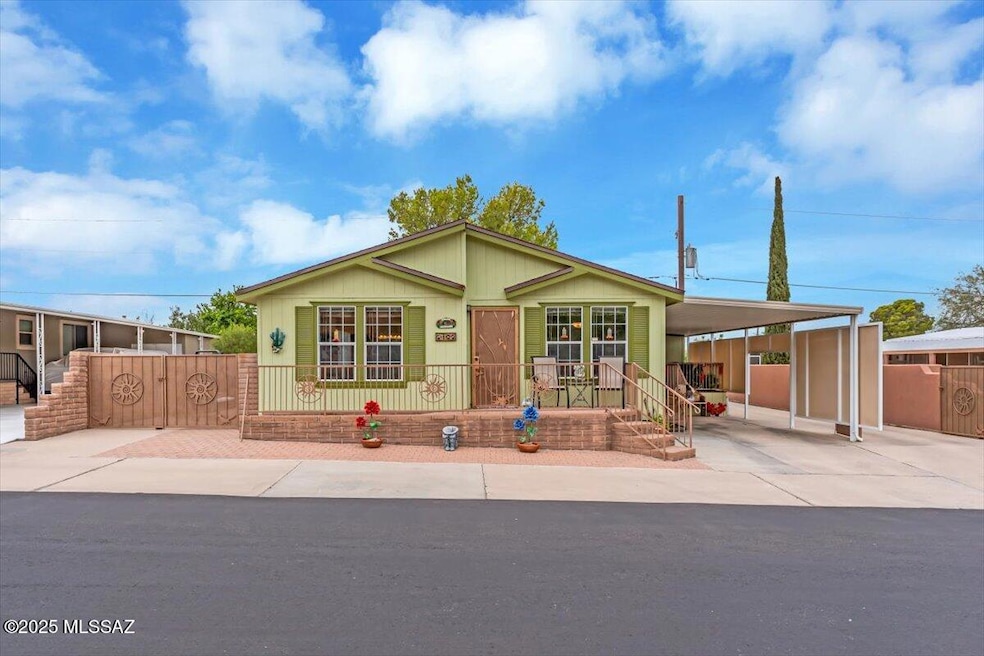
You own the lot in this dream home where mountain views greet you from the front porch, patio, and deck, offering a serene backdrop to your resort living. The heart of this home is a spacious kitchen with ample dining space, also boasting stunning mountain vistas, perfect for entertaining or enjoying quiet meals. An open-concept living and dining room provides a versatile area for relaxation and gathering. Retreat to the very large primary bedroom, a true sanctuary. Both the guest and primary closets feature California Closet upgrades, providing exceptional organization and storage. Beyond your private oasis, enjoy an unparalleled lifestyle with the HOA's incredible amenities, including unlimited free golf, two sparkling pools, relaxing spas, and well-maintained tennis and pickleball.

Last Agent to Sell the Property

Tracy Martin

Long Realty Brokerage Phone: 520-490-7591 Listed on: 07/17/2025

Long Realty

Last Buyer's Agent

Frank Ramirez

Keller Williams Southern Arizona

Keller Williams Southern Arizona

Property Details

Home Type

  • Manufactured Home

Est. Annual Taxes

  • $1,724

Year Built

  • Built in 2008

Lot Details

  • 5,358 Sq Ft Lot
  • Lot Dimensions are 66x78x70x80
  • Masonry wall
  • Wood Fence
  • Paved or Partially Paved Lot
  • Landscaped with Trees
  • Back Yard

HOA Fees

  • $208 Monthly HOA Fees

Home Design

  • Wood Frame Construction
  • Shingle Roof

Interior Spaces

  • 1,680 Sq Ft Home
  • Property has 1 Level
  • High Ceiling
  • Ceiling Fan
  • Window Treatments
  • Living Room
  • Dining Area
  • Mountain Views

Kitchen

  • Gas Range
  • Microwave
  • Dishwasher
  • Disposal

Flooring

  • Carpet
  • Laminate
  • Pavers
  • Ceramic Tile
  • Vinyl

Bedrooms and Bathrooms

  • 2 Bedrooms
  • Walk-In Closet
  • 2 Full Bathrooms
  • Separate Shower in Primary Bathroom
  • Exhaust Fan In Bathroom

Laundry

  • Laundry Room
  • Dryer
  • Washer

Home Security

  • Carbon Monoxide Detectors
  • Fire and Smoke Detector

Parking

  • 1 Covered Space
  • Driveway
  • Golf Cart Garage

Accessible Home Design

  • Roll-in Shower
  • Accessible Hallway
  • No Interior Steps

Outdoor Features

  • Deck
  • Covered Patio or Porch
  • Separate Outdoor Workshop
  • Shed

Schools

  • Banks Elementary School
  • Valencia Middle School
  • Cholla High School

Utilities

  • Forced Air Heating and Cooling System
  • Natural Gas Water Heater

Community Details

Overview

  • Active Adult
  • Association fees include common area maintenance, garbage collection
  • Built by Cavco
  • Tucson Estates Subdivision
  • On-Site Maintenance
  • The community has rules related to deed restrictions

Amenities

  • Sauna
  • Clubhouse
  • Recreation Room

Recreation

  • Golf Course Community
  • Tennis Courts
  • Pickleball Courts
  • Community Pool
  • Community Spa
  • Park

Property Details

Home Type

Manufactured Home

Est. Annual Taxes

$1,724

Year Built

Built in 2008

Lot Details

5,358 Sq Ft Lot

HOA Fees

$208 per month

Listing Details

  • Property Type: Residential
  • Dwelling Type: Manufactured Home
  • Style Other: Manufactured Home
  • Technology: None
  • Accessibility Options: Roll-In Shower, Wide Hallways
  • Builder Name: Cavco
  • Legal Description: From Parcel:204630980 /Tucson Estates Unit 6 Lot 98
  • Building Stories: One
  • Unit Level: 1
  • List Price per Sq Ft: 166.67
  • Subdivision Restrict C C And Rs: Yes
  • Attribution Contact: 520-490-7591
  • Special Features: None
  • Property Sub Type: MobileManufactured
  • Stories: 1

Interior Features

  • Interior Amenities: Ceiling Fan(s), High Ceilings, Walk-In Closet(s)
  • Fireplace: None
  • Fireplace Location: None
  • Window Coverings: Stay
  • Floor Covering: Carpet, Ceramic Tile, Laminate, Vinyl
  • Bedrooms: 2
  • Master Bathroom Features: Exhaust Fan, Separate Shower(s)
  • Total Bathrooms: 2.00
  • Full Bathrooms: 2
  • Has Basement: No
  • Dining Areas: Dining Area
  • Kitchen Features Appliance Color: White
  • Kitchen Features Pantry: Closet
  • Living Areas: Living Room
  • Laundry: Dryer, Laundry Room, Washer
  • Extra Room: None
  • Combined Sq Ft: 1680.00
  • Interior Steps YN: N
  • Kitchen Features: Dishwasher, Disposal, Gas Range, Microwave, Refrigerator
  • Main House Sq Ft: 1680.00
  • Source Of Sq Ft: Assessor

Exterior Features

  • Construction: Wood Frame
  • Construction Status: N/A
  • Driveway Paved: Concrete
  • ExteriorFeatures: Shed(s), Workshop
  • F E M A Flood Zone: No
  • Fence: Masonry, Wood
  • Guest Facilities: None
  • Landscape Front: Decorative Gravel, Low Care, Trees
  • Landscape Front Other: Pavers
  • Landscape Rear: Low Care
  • Patio Deck: Covered, Deck, Patio, Paver
  • Pool Conventional: No
  • Road Maintenance: HOA
  • Roof: Shingle
  • Spa: None
  • View: Mountains

Garage/Parking

  • Garage Carport Feat: Golf Cart Garage
  • Number Of Covered Prkng: 1.00
  • Rv Parking: None

Utilities

  • Water Heater: Natural Gas
  • Electric Electric Company: TEP
  • Fire Protection: Included in Taxes
  • Gas Company: Natural
  • Main Cooling: Ceiling Fans, Central Air
  • Main Heating: Forced Air
  • Security: Carbon Monoxide Detector(s), Smoke Detector(s)
  • Sewer: Connected
  • Water Other: City

Condo/Co-op/Association

  • Association Amenities: Clubhouse, Maintenance, Park, Pickleball, Pool, Recreation Room, Sauna, Spa/Hot Tub, Tennis Courts
  • Association Fees Include: Common Area Maint, Garbage Collection
  • HOA: Yes
  • Monthly HOA Fee: 208.00
  • Community: None
  • Neighborhood Feature: Golf, Park, Paved Street, Pickleball, Pool, Spa, Tennis Courts

Association/Amenities

  • Senior Community: Yes
  • Deed Restrictions: Yes

Lot Info

  • Horse Facilities: No
  • Horse Property: No
  • Lot Acres: 0.12
  • Lot Dimensions: 66x78x70x80
  • Lot Features: Subdivided
  • Lot Size Price Sq Ft: 52.26
  • Lot Sq Ft: 5358.00
  • Municipality Zoning: Pima County - TH
  • Municipal Flood Zone: No

Building Info

  • Year Built: 2008

Tax Info

  • Tax Code: 212-22-0980
  • Taxes: 1724.41
  • Tax Year: 2024
  • Taxes For: Dwelling & Land

MLS Schools

  • Middle School: Valencia
  • Elementary School: Banks
  • High School: Cholla
  • School District: TUSD

Ownership History

We collect this data history from publicly available records. To have your information removed, we recommend requesting removal directly through your county’s website.

Date Name Owned For Owner Type

Purchase Details

Listed on
Jul 17, 2025
Closed on
Aug 18, 2025
Sold by
Bought by
Seller's Agent
Tracy Martin
Long Realty
Buyer's Agent
Frank Ramirez
Keller Williams Southern Arizona
List Price
$280,000
Sold Price
$275,000
Premium/Discount to List
-$5,000
-1.79%
Views
26

Home Financials for this Owner

Home Financials are based on the most recent Mortgage that was taken out on this home.
Original Mortgage
$261,250
Outstanding Balance
$251,964
Interest Rate
5.87%
Mortgage Type
New Conventional

Purchase Details

Listed on
Jan 17, 2019
Closed on
May 29, 2019
Sold by
Bought by
Seller's Agent
Carlene Cooke
Randall Realty and Insurance
Buyer's Agent
Robert Kibler
Randall Realty and Insurance
List Price
$184,000
Sold Price
$184,000

Home Financials for this Owner

Home Financials are based on the most recent Mortgage that was taken out on this home.
Avg. Annual Appreciation
6.64%

Purchase Details

Closed on
Mar 16, 2007
Sold by
Bought by

Purchase Details

Closed on
Dec 21, 1998
Sold by
Bought by
Source: Public Records
Create a Home Valuation Report for This Property
The Home Valuation Report is an in-depth analysis detailing your home's value as well as a comparison with similar homes in the area

Purchase History

We collect this data history from publicly available records. To have your information removed, we recommend requesting removal directly through your county’s website.

Date Buyer Sale Price Title Company
$275,000 Catalina Title Agency
$184,000 Stewart Title & Tr Of Tucson
$80,000 Ttiga
$44,900 --
Source: Public Records

Mortgage History

We collect this data history from publicly available records. To have your information removed, we recommend requesting removal directly through your county’s website.

Date Status Borrower Loan Amount
Open $261,250
Source: Public Records

Property History

We collect this data history from publicly available records. To have your information removed, we recommend requesting removal directly through your county’s website.

Date Event Price List to Sale Price per Sq Ft Prior Sale
09/03/2025 09/03/25 Sold $275,000 -1.8% $164 / Sq Ft
08/19/2025 08/19/25 Pending -- -- --
07/17/2025 07/17/25 For Sale $280,000 +52.2% $167 / Sq Ft
06/05/2019 06/05/19 Sold $184,000 0.0% $110 / Sq Ft View Prior Sale
05/06/2019 05/06/19 Pending -- -- --
01/17/2019 01/17/19 For Sale $184,000 -- $110 / Sq Ft
Source: MLS of Southern Arizona

Tax History

We collect this data history from publicly available records. To have your information removed, we recommend requesting removal directly through your county’s website.

Year Tax Paid Tax Assessment Tax Assessment Total Assessment is a certain percentage of the fair market value that is determined by local assessors to be the total taxable value of land and additions on the property. Land Improvement
2026 $1,807 $11,852
2025 $1,807 $11,287
2024 $1,724 $10,750
2023 $1,625 $10,238 $0 $0
2022 $1,570 $9,750 $0 $0
2021 $1,617 $9,511 $0 $0
2020 $1,624 $9,511 $0 $0
2019 $1,667 $9,566 $0 $0
2018 $1,633 $9,364 $0 $0
2017 $1,710 $9,364 $0 $0
2016 $1,780 $9,555 $0 $0
2015 $1,958 $10,326 $0 $0
Source: Public Records

Agents Affiliated with this Home

  • Section Image
  • Section Image
See All Agents

Map

Source: MLS of Southern Arizona

MLS Number: 22518917

MLS of Southern Arizona
Your Personal Tour Guide

Ask me questions while you tour the home.