
Milena Roadhouse
Compass RE Texas, LLC
(737) 237-2606
52 Total Sales
1 in Franklin Park
$305,000 Price
Estimated Value: $287,000 - $393,000
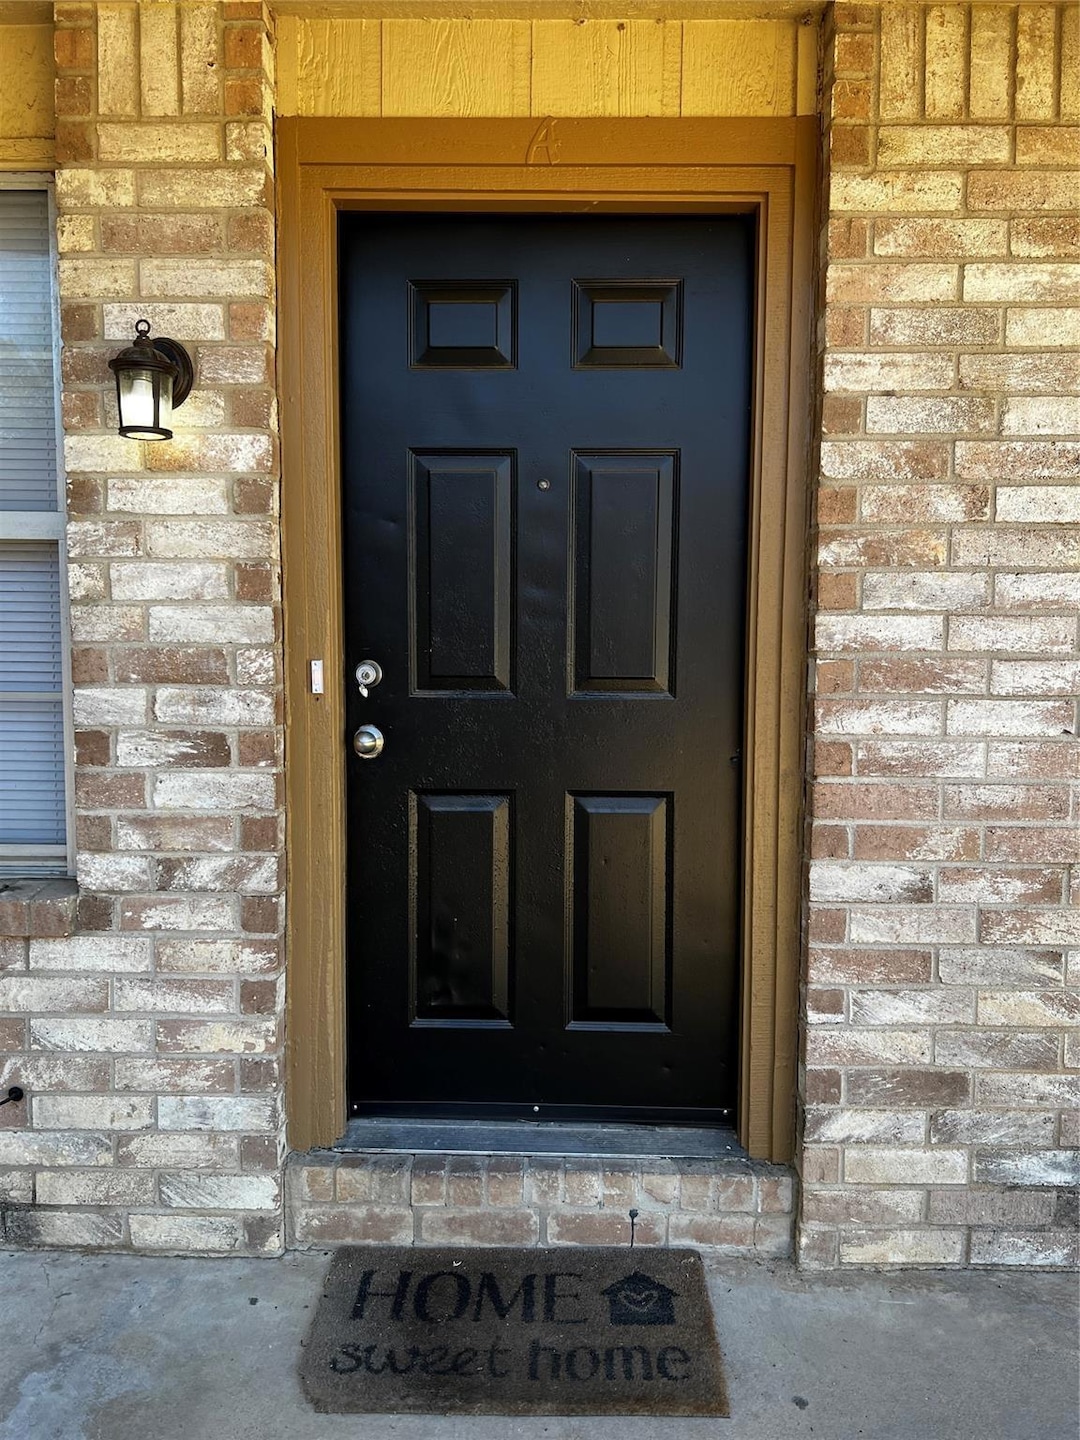
Ignore days on market. Great value/ affordable living. Clean, easy to show and lease. 2 bedroom/ 1 bathroom. NO CARPET/Hard tile everywhere. Kitchen with newer range, dishwasher and venthood and refrigerator provided. Bathroom nicely updated with custom vanity, quartz countertop, fixtures, new bathtub and tub surround approx 1+~ yr. ago. Simple no frills unit with good floor pland and no wasted space. Fresh paint 1+~ year ago. Indoor utility closet with hookups for full sized washer and dryer. No fenced yard= no dogs. 5408 A Atascosa coming soon. Applicants need verifiable employment/income, rental history and credit and be in the US legally. * Shared parking lot/ limited vehicles allowed.
Last Agent to Rent the Property
Beaver Realty Brokerage Phone: (512) 750-7876 License #0434127 Listed on: 05/17/2025
Last Renter's Agent
Beaver Realty Brokerage Phone: (512) 750-7876 License #0434127 Listed on: 05/17/2025
We collect this data history from publicly available records. To have your information removed, we recommend requesting removal directly through your county’s website.
Milena Roadhouse
Compass RE Texas, LLC
(737) 237-2606
52 Total Sales
1 in Franklin Park
$305,000 Price
Connor James
LoKation Real Estate, LLC
(737) 377-1340
36 Total Sales
2 in Franklin Park
$265K - $375K Price Range
Ashley Jackson
Compass RE Texas, LLC
(888) 606-3739
135 Total Sales
1 in Franklin Park
$187,000 Price
Kathy Sokolic
Compass RE Texas, LLC
(877) 606-3604
136 Total Sales
1 in Franklin Park
$425,000 Price
Rebecca Gindele
eXp Realty, LLC
(737) 377-2919
51 Total Sales
1 in Franklin Park
$365,000 Price
Alyse Black
Heart Of Austin Homes
(737) 204-7305
129 Total Sales
2 in Franklin Park
$298K - $329K Price Range
We collect this data history from publicly available records. To have your information removed, we recommend requesting removal directly through your county’s website.
| Date | Buyer | Sale Price | Title Company |
|---|---|---|---|
| -- | None Listed On Document | ||
| Williams Tommie J | -- | None Available |
We collect this data history from publicly available records. To have your information removed, we recommend requesting removal directly through your county’s website.
| Date | Event | Price | List to Sale | Price per Sq Ft |
|---|---|---|---|---|
| 10/27/2025 10/27/25 | Rented | $895 | 0.0% | -- |
| 10/08/2025 10/08/25 | Price Changed | $895 | -10.5% | $1 / Sq Ft |
| 05/17/2025 05/17/25 | For Rent | $1,000 | +53.8% | -- |
| 05/15/2014 05/15/14 | Rented | $650 | 0.0% | -- |
| 05/13/2014 05/13/14 | Under Contract | -- | -- | -- |
| 04/24/2014 04/24/14 | For Rent | $650 | -- | -- |
We collect this data history from publicly available records. To have your information removed, we recommend requesting removal directly through your county’s website.
| Year | Tax Paid | Tax Assessment Tax Assessment Total Assessment is a certain percentage of the fair market value that is determined by local assessors to be the total taxable value of land and additions on the property. | Land | Improvement |
|---|---|---|---|---|
| 2025 | $6,207 | $303,325 | $127,706 | $175,619 |
| 2023 | $6,360 | $347,107 | $114,000 | $233,107 |
| 2022 | $7,332 | $371,257 | $114,000 | $257,257 |
| 2021 | $5,562 | $255,548 | $57,000 | $198,548 |
| 2020 | $3,984 | $185,740 | $57,000 | $128,740 |
| 2018 | $4,125 | $186,330 | $57,000 | $129,330 |
| 2017 | $3,999 | $179,300 | $50,000 | $129,300 |
| 2016 | $3,048 | $136,665 | $20,000 | $116,665 |
| 2015 | $2,472 | $107,000 | $20,000 | $87,000 |
| 2014 | $2,472 | $103,892 | $20,000 | $83,892 |
DB
Landlord's Agent in 2025
Donna Beaver
Beaver Realty
(512) 431-3000
16 Total Sales
JB
Seller Co-Listing Agent in 2014
Joe Beaver
Beaver Realty
(512) 750-7876
7 Total Sales
Buyer's Agent in 2014
Sadai Simms
World Wide Realty,LLC
(512) 785-9191
2 Total Sales
Source: Unlock MLS (Austin Board of REALTORS®)
MLS Number: 6978153
APN: 295030
Disclaimer: Certain information contained herein is derived from information provided by parties other than Homes.com. All information provided is deemed reliable, but is not guaranteed to be accurate and should be independently verified.
Based on information from the Austin Board of REALTORS® (alternatively, from ACTRIS). Neither the Board nor ACTRIS guarantees or is in any way responsible for its accuracy. All data is provided “AS IS” and with all faults. Data maintained by the Board or ACTRIS may not reflect all real estate activity in the market.
Information being provided is for consumers’ personal, non-commercial use and may not be used for any purpose other than to identify prospective properties consumers may be interested in purchasing. All data is obtained from various sources and may not have been verified by broker or MLS GRID. Supplied Open House Information is subject to change without notice. All information should be independently reviewed and verified for accuracy. Properties may or may not be listed by the office/agent presenting the information. Some IDX listings have been excluded from this website.
Based on information submitted to the MLS GRID
Listings courtesy of Unlock MLS (Austin Board of REALTORS®) as distributed by MLS GRID
Ask me questions while you tour the home.