
Scott Hartzell
WONDERLAND REALTY, INC
(458) 221-4156
105 Total Sales
1 in Oregon Dunes
$405,000 Price
Estimated Value: $890,000 - $1,060,000
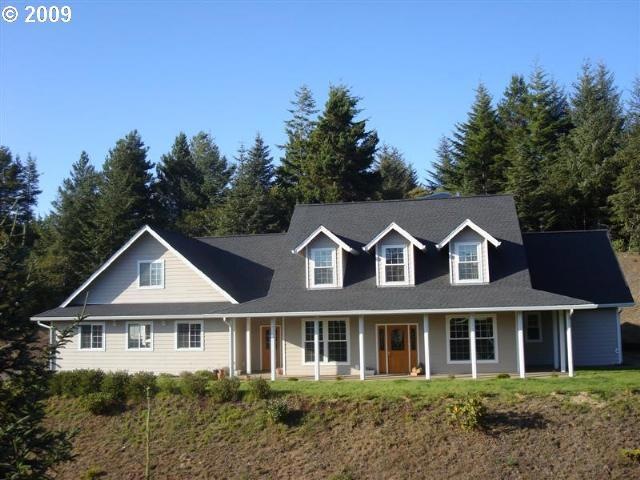
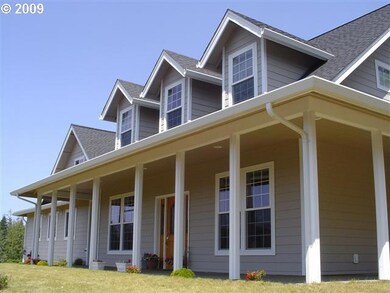
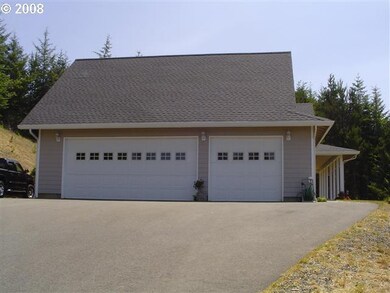
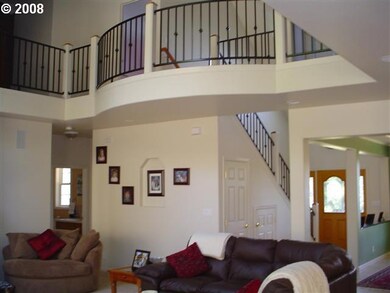
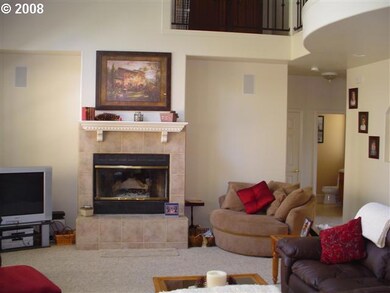
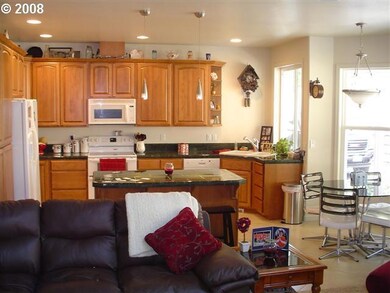
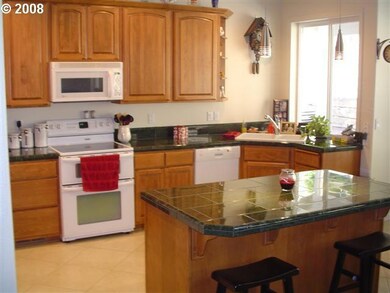
BEAUTIFUL CUSTOM SOUTH LAKES AREA HOME ON 1 ACRE CORNER LOT. NEARLY 3100 SQ FT, 4 BEDROOMS, 3 BATHS (MASTER ON MAIN LEVEL) PLUS 474 SQ FT BONUS ROOM. GREAT FLOOR PLAN w/TILE ENTRY TO OPEN KITCHEN/LIVING ROOM w/FIREPLACE. LOTS OF NATURAL LIGHT, TRIPLE CAR GARAGE, FRONT & REAR COVERED PATIOS w/SKYLIGHTS - A MUST SEE!
Last Agent to Sell the Property
Berkshire Hathaway HomeServices NW Real Estate License #920600181 Listed on: 07/09/2008
We collect this data history from publicly available records. To have your information removed, we recommend requesting removal directly through your county’s website.
Scott Hartzell
WONDERLAND REALTY, INC
(458) 221-4156
105 Total Sales
1 in Oregon Dunes
$405,000 Price
Levi Rider
Pacific Coast Real Estate & Development, LLC
(541) 982-3499
177 Total Sales
1 in Oregon Dunes
$315,000 Price
Aimee Hartwig
Triple Oaks Realty LLC
(458) 209-2295
58 Total Sales
2 in Oregon Dunes
$928K - $1.2M Price Range
Beth Bailey
Central Coast Realty
(541) 361-7858
142 Total Sales
1 in Oregon Dunes
$400,000 Price
Tammy Gagne
Premiere Property Group, LLC (Newport)
(541) 351-7178
91 Total Sales
1 in Oregon Dunes
$777,500 Price
Ashton Faas
Faas Realty
(541) 229-0634
176 Total Sales
1 in Oregon Dunes
$441,500 Price
We collect this data history from publicly available records. To have your information removed, we recommend requesting removal directly through your county’s website.
| Date | Buyer | Sale Price | Title Company |
|---|---|---|---|
| -- | None Listed On Document | ||
| $375,000 | Cascade Title Co | ||
| $50,000 | Western Pioneer Title Co | ||
| $40,000 | Western Pioneer Title Co | ||
| $8,000 | Western Pioneer Title Co |
We collect this data history from publicly available records. To have your information removed, we recommend requesting removal directly through your county’s website.
| Date | Status | Borrower | Loan Amount |
|---|---|---|---|
| Previous Owner | $300,000 |
We collect this data history from publicly available records. To have your information removed, we recommend requesting removal directly through your county’s website.
| Date | Event | Price | List to Sale | Price per Sq Ft |
|---|---|---|---|---|
| 06/29/2012 06/29/12 | Sold | $375,000 | -40.0% | $121 / Sq Ft |
| 05/30/2012 05/30/12 | Pending | -- | -- | -- |
| 07/09/2008 07/09/08 | For Sale | $625,000 | -- | $202 / Sq Ft |
We collect this data history from publicly available records. To have your information removed, we recommend requesting removal directly through your county’s website.
| Year | Tax Paid | Tax Assessment Tax Assessment Total Assessment is a certain percentage of the fair market value that is determined by local assessors to be the total taxable value of land and additions on the property. | Land | Improvement |
|---|---|---|---|---|
| 2025 | $5,932 | $542,830 | ||
| 2024 | $5,751 | $527,020 | ||
| 2023 | $5,751 | $511,670 | $0 | $0 |
| 2022 | $5,355 | $496,767 | $0 | $0 |
| 2021 | $5,205 | $482,299 | $0 | $0 |
| 2020 | $5,052 | $468,252 | $0 | $0 |
| 2019 | $4,852 | $454,614 | $0 | $0 |
| 2018 | $4,904 | $428,517 | $0 | $0 |
| 2017 | $4,721 | $428,517 | $0 | $0 |
| 2016 | $4,586 | $416,036 | $0 | $0 |
| 2015 | $4,381 | $403,918 | $0 | $0 |
| 2014 | $4,181 | $386,825 | $0 | $0 |
Seller's Agent in 2012
Tony Wells
BHHS Oregon- Northwest
(541) 991-0655
12 in this area
90 Total Sales
Buyer's Agent in 2012
Dale Saari
Windermere Real Estate Lane County
(541) 999-0511
6 in this area
22 Total Sales
Source: Regional Multiple Listing Service (RMLS)
MLS Number: 8068460
APN: 1483203
Disclaimer: Certain information contained herein is derived from information provided by parties other than Homes.com. All information provided is deemed reliable, but is not guaranteed to be accurate and should be independently verified.
The content relating to real estate for sale on this web site comes in part from the IDX program of the RMLS™ of Portland, Oregon. Real estate listings held by brokerage firms other than Ten-X are marked with the RMLS™ logo, and detailed information about these properties includes the names of the listing brokers. Listing content is copyright © 2026 RMLS™, Portland, Oregon. Some properties which appear for sale on this web site may subsequently have sold or may no longer be available. All information provided is deemed reliable but is not guaranteed and should be independently verified.
Ask me questions while you tour the home.