
Alan Hamilton
Paragon, REALTORS
(469) 515-7814
76 Total Sales
1 in Old East Dallas
$829,500 Price
Estimated Value: $287,431
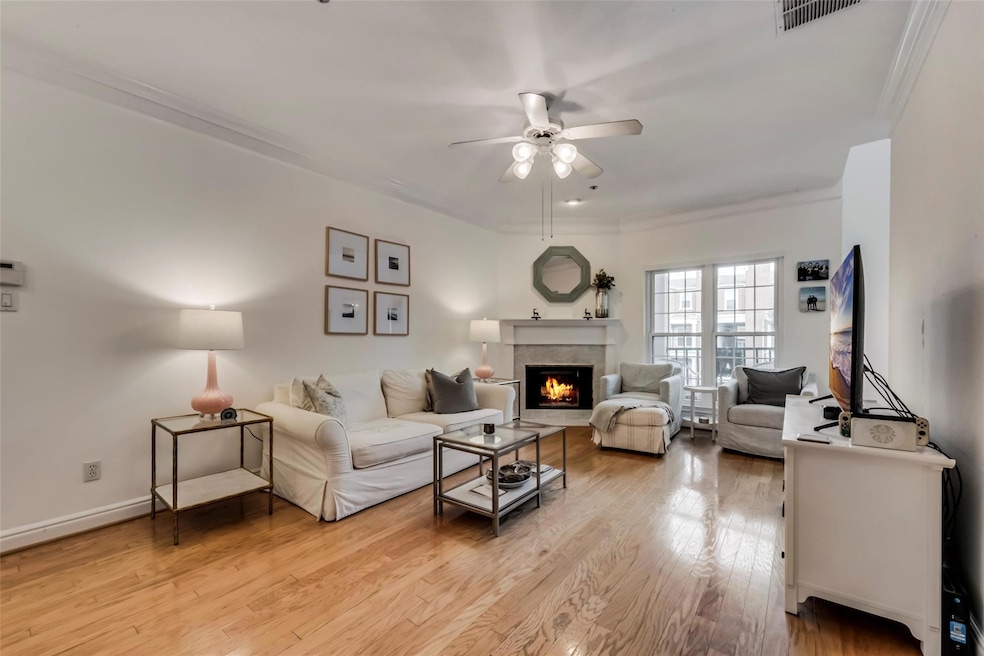
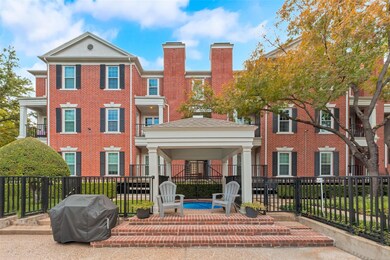
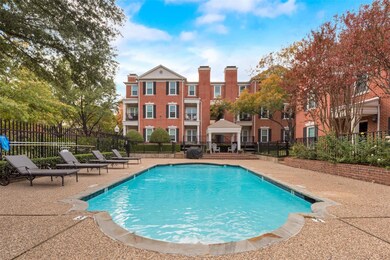
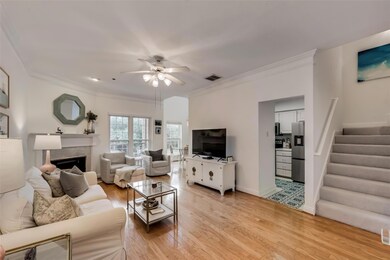
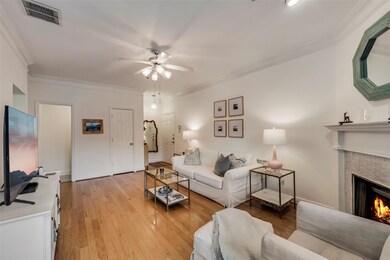
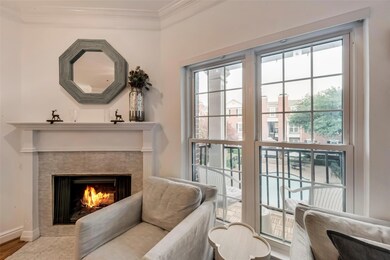
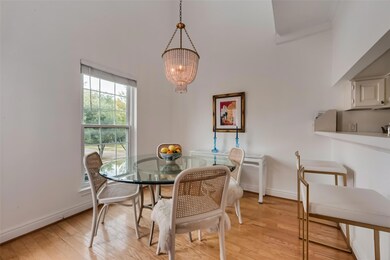
This most charming Condo is in the heart of East Dallas and is only a few short steps away from Swiss Ave and near the amenities of Lowest Greenville Ave! Bathed in natural light, this home has the best view in the complex, Eastern exposure with a balcony which gazes upon the pool and hot tub, as well as peeking down Bryan towards Swiss Ave, Savage Park and the Aldredge House. Updates include remodeled full and half baths, HVAC 2019, new windows 2014, as well as recent carpet upstairs and kitchen upgrades. Don't miss this opportunity to live in one of the sweetest spots in town! HOA is $380 per month and covers blanket insurance, exterior building and landscaping maintenance, as well as water and trash. One parking spot included in the basement garage.
Additional parking is available, as well as guest parking and gated entrance.
Last Agent to Sell the Property
Dave Perry Miller Real Estate Brokerage Phone: 214-303-1133 License #0656040 Listed on: 12/12/2023
We collect this data history from publicly available records. To have your information removed, we recommend requesting removal directly through your county’s website.
Alan Hamilton
Paragon, REALTORS
(469) 515-7814
76 Total Sales
1 in Old East Dallas
$829,500 Price
Travis Moore
Compass RE Texas, LLC.
(682) 297-2595
50 Total Sales
1 in Old East Dallas
$424,500 Price
Noe De Leon
EXP REALTY
(817) 318-7153
55 Total Sales
1 in Old East Dallas
$1,220,000 Price
MaryJane Mathew
EXP REALTY
(817) 670-5153
136 Total Sales
1 in Old East Dallas
$508,000 Price
Janie Nieto
Coldwell Banker Apex, REALTORS
(817) 799-7410
104 Total Sales
1 in Old East Dallas
$375,000 Price
Roger Lopez
Value Properties
(469) 461-4415
237 Total Sales
1 in Old East Dallas
$725,000 Price
We collect this data history from publicly available records. To have your information removed, we recommend requesting removal directly through your county’s website.
| Date | Buyer | Sale Price | Title Company |
|---|---|---|---|
| -- | None Listed On Document | ||
| Hall Lauren Elizabeth | -- | None Available | |
| Williamson Brian E | -- | Ctic | |
| Cleveland Cassie | -- | Rtt | |
| Clemons Chad A | -- | -- | |
| Brue Zana | -- | -- |
We collect this data history from publicly available records. To have your information removed, we recommend requesting removal directly through your county’s website.
| Date | Status | Borrower | Loan Amount |
|---|---|---|---|
| Open | $232,800 | ||
| Previous Owner | Hall Lauren Elizabeth | $152,000 | |
| Previous Owner | Williamson Brian E | $120,650 | |
| Previous Owner | Cleveland Cassie | $92,000 | |
| Previous Owner | Clemons Chad A | $113,000 | |
| Previous Owner | Brue Zana | $107,650 |
We collect this data history from publicly available records. To have your information removed, we recommend requesting removal directly through your county’s website.
| Date | Event | Price | List to Sale | Price per Sq Ft |
|---|---|---|---|---|
| 06/07/2024 06/07/24 | Sold | -- | -- | -- |
| 05/14/2024 05/14/24 | Pending | -- | -- | -- |
| 04/19/2024 04/19/24 | Price Changed | $300,000 | -4.8% | $300 / Sq Ft |
| 03/13/2024 03/13/24 | Price Changed | $315,000 | -0.8% | $315 / Sq Ft |
| 03/11/2024 03/11/24 | Price Changed | $317,500 | -0.5% | $317 / Sq Ft |
| 01/11/2024 01/11/24 | Price Changed | $319,000 | -1.8% | $319 / Sq Ft |
| 12/15/2023 12/15/23 | For Sale | $325,000 | -- | $325 / Sq Ft |
We collect this data history from publicly available records. To have your information removed, we recommend requesting removal directly through your county’s website.
| Year | Tax Paid | Tax Assessment Tax Assessment Total Assessment is a certain percentage of the fair market value that is determined by local assessors to be the total taxable value of land and additions on the property. | Land | Improvement |
|---|---|---|---|---|
| 2026 | $4,307 | $303,000 | $67,020 | $235,980 |
| 2025 | $4,307 | $303,000 | $67,020 | $235,980 |
| 2024 | $4,511 | $303,000 | $67,020 | $235,980 |
| 2023 | $4,511 | $265,270 | $67,020 | $198,250 |
| 2022 | $6,633 | $265,270 | $67,020 | $198,250 |
| 2021 | $5,942 | $225,230 | $44,680 | $180,550 |
| 2020 | $6,110 | $225,230 | $44,680 | $180,550 |
| 2019 | $6,266 | $220,220 | $44,680 | $175,540 |
| 2018 | $5,444 | $200,200 | $22,340 | $177,860 |
| 2017 | $5,172 | $190,190 | $22,340 | $167,850 |
| 2016 | $3,675 | $135,140 | $17,870 | $117,270 |
| 2015 | $2,923 | $134,130 | $17,870 | $116,260 |
| 2014 | $2,923 | $134,130 | $17,870 | $116,260 |
Seller's Agent in 2024
Bart Thrasher
Dave Perry-Miller
(469) 583-4819
2 in this area
57 Total Sales
MV
Buyer's Agent in 2024
Mills Viehman
Allie Beth Allman & Assoc.
(432) 889-1793
1 in this area
30 Total Sales
Source: North Texas Real Estate Information Systems (NTREIS)
MLS Number: 20493842
APN: 00C02560000A00204
Disclaimer: Certain information contained herein is derived from information provided by parties other than Homes.com. All information provided is deemed reliable, but is not guaranteed to be accurate and should be independently verified.
Listing information provided in part by the North Texas Real Estate Information Systems, Inc, for personal, non-commercial use by viewers of this site and may not be reproduced or redistributed. All information is deemed reliable but not guaranteed. Copyright © NTREIS 2026. All rights reserved
Ask me questions while you tour the home.