
Lisa Sedlak
Howard Hanna
(567) 666-7326
104 Total Sales
2 in Southwyck
$117K - $258K Price Range
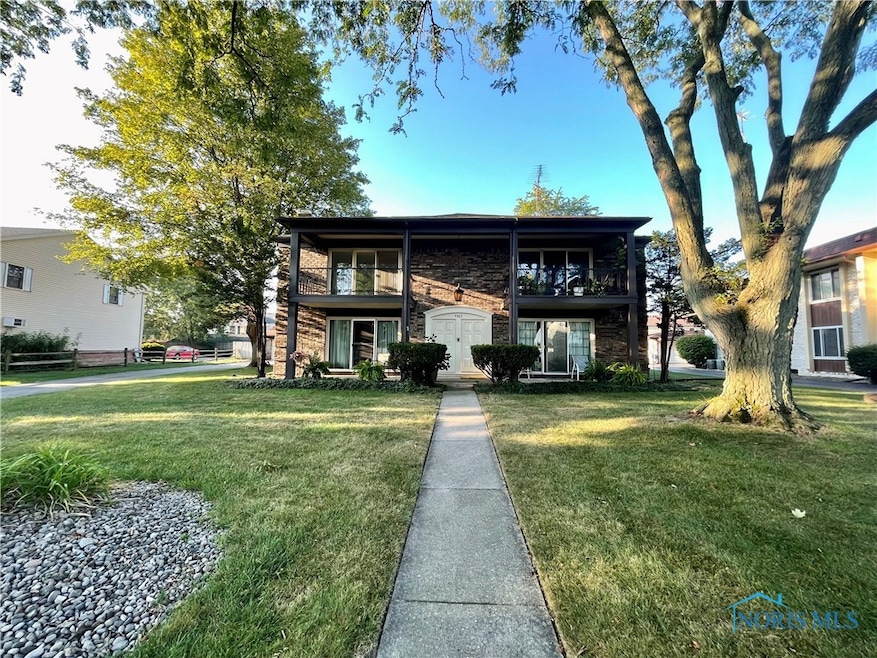
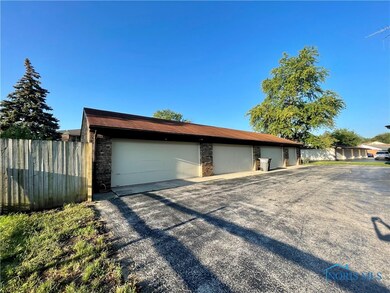
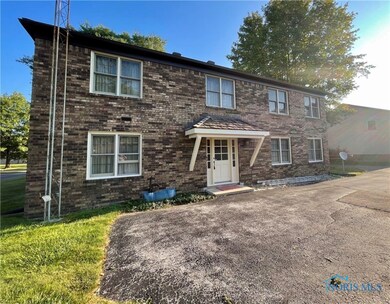

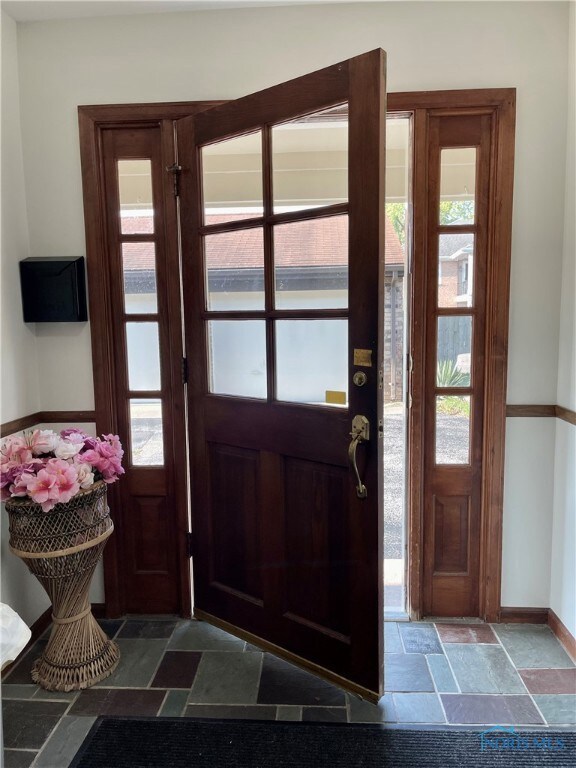
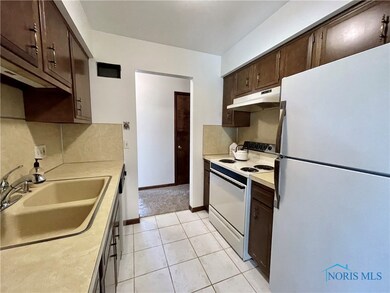
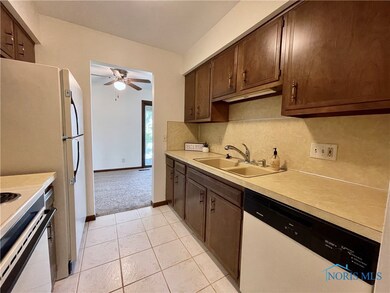
Well maintained, partially updated, 4 sided brick unit, with four apartments. Current tenants have occupied for long terms. Two upper units have balconies and the two bottom units have porches. Each unit comes with a garage (2 BDRMs have 2 car garages, 1 BDRM has 1 car garage). Common area in the basement is shared between tenants and each tenant has an additional storage area in the basement. Coined laundry is also in the basement and supplies additional income. Agent related to sellers.
Last Agent to Sell the Property
The Danberry Co License #2020007814 Listed on: 09/17/2021
We collect this data history from publicly available records. To have your information removed, we recommend requesting removal directly through your county’s website.
Lisa Sedlak
Howard Hanna
(567) 666-7326
104 Total Sales
2 in Southwyck
$117K - $258K Price Range
Jeff Roesti
RE/MAX Preferred Associates
(567) 600-7717
85 Total Sales
1 in Southwyck
$355,000 Price
Christina Dickerson
Serenity Realty LLC
(567) 280-5680
44 Total Sales
3 in Southwyck
$75K - $145K Price Range
Kimberly Carey
NextHome Elevate in Temperance
(567) 666-7489
136 Total Sales
1 in Southwyck
$213,500 Price
Justin Spann
Key Realty LTD
(734) 807-4410
311 Total Sales
1 in Southwyck
$315,000 Price
Shannon Roof
BHHS Koehler Realty
(567) 376-1420
130 Total Sales
1 in Southwyck
$313,000 Price
We collect this data history from publicly available records. To have your information removed, we recommend requesting removal directly through your county’s website.
| Date | Buyer | Sale Price | Title Company |
|---|---|---|---|
| $305,000 | Louisville Ttl Agcy For N W | ||
| $256,000 | Louisville Title Agency For | ||
| $189,000 | -- |
We collect this data history from publicly available records. To have your information removed, we recommend requesting removal directly through your county’s website.
| Date | Status | Borrower | Loan Amount |
|---|---|---|---|
| Open | $299,475 | ||
| Previous Owner | $192,000 | ||
| Previous Owner | $236,300 | ||
| Previous Owner | $211,200 |
We collect this data history from publicly available records. To have your information removed, we recommend requesting removal directly through your county’s website.
| Date | Event | Price | List to Sale | Price per Sq Ft |
|---|---|---|---|---|
| 11/03/2021 11/03/21 | Sold | $305,000 | +1.7% | $50 / Sq Ft |
| 09/21/2021 09/21/21 | Pending | -- | -- | -- |
| 09/17/2021 09/17/21 | For Sale | $299,900 | -- | $49 / Sq Ft |
We collect this data history from publicly available records. To have your information removed, we recommend requesting removal directly through your county’s website.
| Year | Tax Paid | Tax Assessment Tax Assessment Total Assessment is a certain percentage of the fair market value that is determined by local assessors to be the total taxable value of land and additions on the property. | Land | Improvement |
|---|---|---|---|---|
| 2025 | -- | $109,060 | $8,575 | $100,485 |
| 2024 | $4,734 | $109,060 | $8,575 | $100,485 |
| 2023 | $10,054 | $106,750 | $10,010 | $96,740 |
| 2022 | $9,995 | $106,750 | $10,010 | $96,740 |
| 2021 | $7,836 | $80,640 | $10,010 | $70,630 |
| 2020 | $7,907 | $77,525 | $9,625 | $67,900 |
| 2019 | $7,776 | $77,525 | $9,625 | $67,900 |
| 2018 | $7,880 | $77,525 | $9,625 | $67,900 |
| 2017 | $12,316 | $79,940 | $9,940 | $70,000 |
| 2016 | $8,065 | $228,400 | $28,400 | $200,000 |
| 2015 | $8,001 | $228,400 | $28,400 | $200,000 |
| 2014 | $7,107 | $79,940 | $9,940 | $70,000 |
| 2013 | $7,107 | $79,940 | $9,940 | $70,000 |
Seller's Agent in 2021
Emily Sinner
The Danberry Co
(419) 704-9198
1 in this area
39 Total Sales
Buyer's Agent in 2021
Hailey Lynch
RE/MAX
(419) 376-0284
3 in this area
34 Total Sales
Source: Northwest Ohio Real Estate Information Service (NORIS)
MLS Number: 6077371
Disclaimer: Certain information contained herein is derived from information provided by parties other than Homes.com. All information provided is deemed reliable, but is not guaranteed to be accurate and should be independently verified.
IDX information is provided exclusively for personal, non-commercial use, and may not be used for any purpose other than to identify prospective properties consumers may be interested in purchasing. Information is deemed reliable but not guaranteed. ©2026 NORIS. All rights reserved.
Ask me questions while you tour the home.