
Sami Daamash
Compass
(877) 716-4117
44 Total Sales
1 in Burke
$435,000 Price


Estimated Value: $671,000 - $713,594
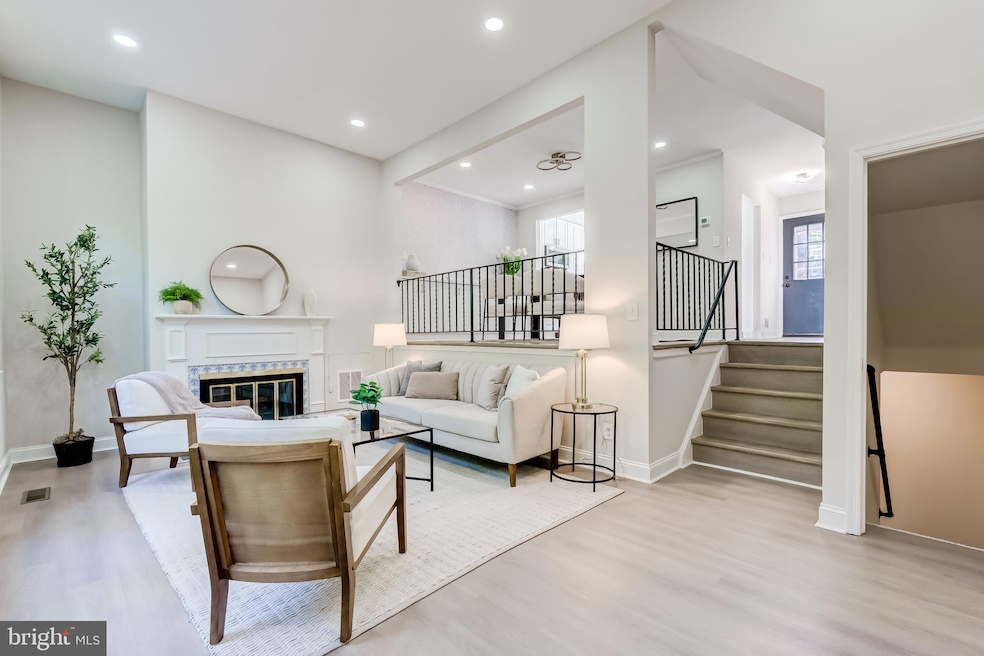
You will fall in love with this BEST IN CLASS, BRAND NEW FULLY RENOVATED, lakeside townhome in sought-after Lake Braddock. This UNIQUE, RARELY AVAILABLE Eaton Model features nearly 2,200 SF of spacious living. Special Features include 4 bedrooms, 3.5 bathrooms, open floor plan, high ceilings, and an abundance of natural light. The kitchen boasts brand new 42-inch custom cabinets with a Quartz countertop, state-of-the-art stainless steel appliances, and pantries galore. The TH includes premium LVP flooring and high-end carpeting. The bathrooms have been upgraded with custom tiling, and the primary bathroom features a luxurious shower panel tower system with an adjustable shower arm, six powerful body jets, a self-cleaning rainfall showerhead, and a handheld option. The Walk-out lower level is perfect for a guest suite or a man cave, complete with its own kitchenette and full bathroom. Brand New Roof (2025) Brand New Washer/Dryer. Just a few yards from the spacious deck, you'll find the lake with a walk/run trails to the left, playgrounds straight ahead, and the clubhouse with a pool and tennis courts to the right, offering numerous recreational options. Welcome home!
Last Agent to Sell the Property
(571) 386-1075 sellingprobate@gmail.com Pearson Smith Realty, LLC Listed on: 09/03/2025
We collect this data history from publicly available records. To have your information removed, we recommend requesting removal directly through your county’s website.
Sami Daamash
Compass
(877) 716-4117
44 Total Sales
1 in Burke
$435,000 Price
Dominique D. Thomas
Keller Williams Preferred Properties
(240) 839-6415
31 Total Sales
1 in Burke
$335,000 Price
Ana Yassawy
Big Apple Realty, LLC
(240) 903-6169
44 Total Sales
1 in Burke
$535,000 Price
Ashleigh Cannon
Cheri Woodard Realty
(540) 518-0294
57 Total Sales
1 in Burke
$620,000 Price
Michael Gorman
RealtyPeople
(202) 929-5914
66 Total Sales
1 in Burke
$585,000 Price
Jim Wilkerson
Keystone Realty
(202) 902-7589
31 Total Sales
1 in Burke
$762,000 Price
We collect this data history from publicly available records. To have your information removed, we recommend requesting removal directly through your county’s website.
| Date | Buyer | Sale Price | Title Company |
|---|---|---|---|
| $690,000 | Old Republic National Title In | ||
| $525,000 | Chicago Title | ||
| $116,000 | -- |
We collect this data history from publicly available records. To have your information removed, we recommend requesting removal directly through your county’s website.
| Date | Status | Borrower | Loan Amount |
|---|---|---|---|
| Open | $677,502 |
We collect this data history from publicly available records. To have your information removed, we recommend requesting removal directly through your county’s website.
| Date | Event | Price | List to Sale | Price per Sq Ft |
|---|---|---|---|---|
| 10/28/2025 10/28/25 | Sold | $690,000 | -1.1% | $317 / Sq Ft |
| 09/29/2025 09/29/25 | Price Changed | $698,000 | -3.1% | $320 / Sq Ft |
| 09/03/2025 09/03/25 | For Sale | $720,000 | -- | $331 / Sq Ft |
We collect this data history from publicly available records. To have your information removed, we recommend requesting removal directly through your county’s website.
| Year | Tax Paid | Tax Assessment Tax Assessment Total Assessment is a certain percentage of the fair market value that is determined by local assessors to be the total taxable value of land and additions on the property. | Land | Improvement |
|---|---|---|---|---|
| 2025 | $6,684 | $578,160 | $205,000 | $373,160 |
| 2024 | $6,488 | $560,010 | $195,000 | $365,010 |
| 2023 | $6,027 | $534,060 | $180,000 | $354,060 |
| 2022 | $5,628 | $492,130 | $165,000 | $327,130 |
| 2021 | $0 | $453,540 | $150,000 | $303,540 |
| 2020 | $4,887 | $412,940 | $125,000 | $287,940 |
| 2019 | $5,492 | $412,940 | $125,000 | $287,940 |
| 2018 | $4,731 | $411,350 | $125,000 | $286,350 |
| 2017 | $4,414 | $380,180 | $110,000 | $270,180 |
| 2016 | -- | $369,760 | $110,000 | $259,760 |
| 2015 | $4,017 | $360,740 | $110,000 | $250,740 |
| 2014 | $4,017 | $360,740 | $110,000 | $250,740 |
Seller's Agent in 2025
Seng Ngov
Pearson Smith Realty, LLC
(703) 868-0051
35 Total Sales
Buyer's Agent in 2025
Sheila Cuadros
KW United
(703) 533-1500
14 Total Sales
Source: Bright MLS
MLS Number: VAFX2263390
APN: 0782-08-0024
Disclaimer: Certain information contained herein is derived from information provided by parties other than Homes.com. All information provided is deemed reliable, but is not guaranteed to be accurate and should be independently verified.
The data relating to real estate for sale on this website appears in part through the BRIGHT Internet Data Exchange program, a voluntary cooperative exchange of property listing data between licensed real estate brokerage firms, and is provided by BRIGHT through a licensing agreement.
Listing information is from various brokers who participate in the Bright MLS IDX program and not all listings may be visible on the site.
The property information being provided on or through the website is for the personal, non-commercial use of consumers and such information may not be used for any purpose other than to identify prospective properties consumers may be interested in purchasing.
Some properties which appear for sale on the website may no longer be available because they are for instance, under contract, sold or are no longer being offered for sale.
Property information displayed is deemed reliable but is not guaranteed.
Copyright 2026 Bright MLS, Inc.
Ask me questions while you tour the home.