


Estimated payment $1,584/month
Total Views
49,309
3
Beds
2.5
Baths
1,635
Sq Ft
$145
Price per Sq Ft
Highlights
- New Construction
- North Augusta High School Rated A-
- Community Pool
About This Home
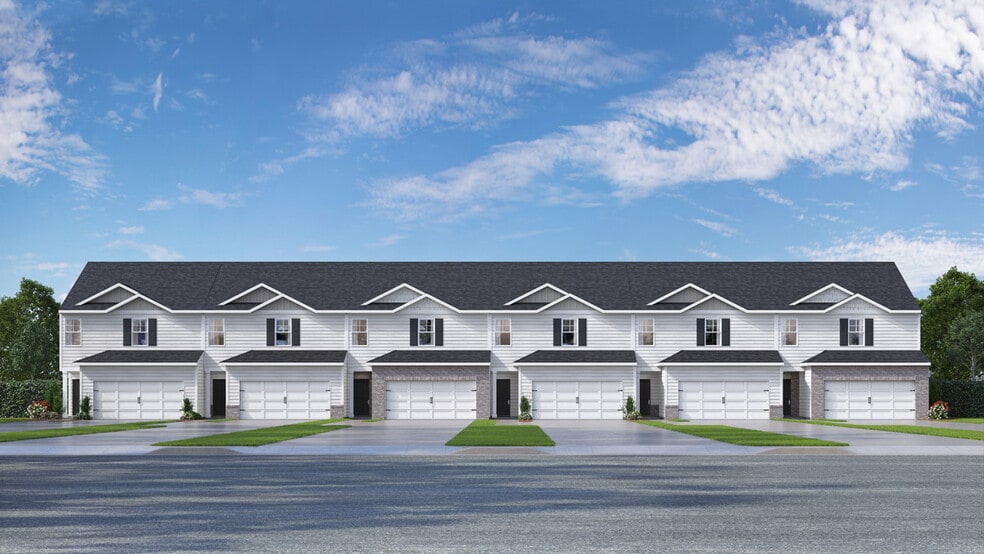
Convenient to Fort Eisenhower and many local parks, plus quick access to hospitals including Augusta University. The Tatum floorplan at Rushing Waters offers 3 bedrooms, 2 full bathrooms and a convenient powder room in a two-story townhome covering 1,635 sq feet. There is a 2-car garage with plenty of space for vehicles plus some extra storage. This contemporary townhome is built for the way you want to live, featuring an open concept design. The main level offers a family room that is filled with natural light. The well-appointed kitchen includes modern cabinetry, granite countertops, stainless steel appliances and a pantry, plus an island with bar stool seating. An adjoining casual dining space ensures everyone can stay connected for family gatherings, hosting the holidays and dinners with friends. Upstairs offers a must-see private bedroom suite that spans the entire width of the front of the home. An adjoining bath including dual vanities, shower and a large closet ensure plenty of storage. The two secondary bedrooms are spacious and airy and include ample closet space. A shared hall bath plus a convenient laundry complete this design. And you will never be too far from home with Home Is Connected. Your new home is built with an industry leading suite of smart home products that keep you connected with the people and place you value most. Photos used for illustrative purposes and may not depict actual home.
Townhouse Details
Home Type
- Townhome
Year Built
- Built in 2025 | New Construction
- Expected Delivery June 2025
Parking
- 2 Car Garage
Interior Spaces
- 2-Story Property
Bedrooms and Bathrooms
- 3 Bedrooms
Community Details
- Community Pool
Matterport 3D Tour
Community Map
Map
Move In Ready Homes with Tatum Plan
Other Move In Ready Homes in Rushing Waters
Property History
| Date | Event | Price | List to Sale | Price per Sq Ft |
|---|---|---|---|---|
| 12/30/2025 12/30/25 | Sold | $236,795 | 0.0% | $145 / Sq Ft |
| 12/25/2025 12/25/25 | Off Market | $236,795 | -- | -- |
| 11/11/2025 11/11/25 | Price Changed | $236,795 | -4.1% | $145 / Sq Ft |
| 08/21/2025 08/21/25 | Price Changed | $246,795 | +1.5% | $151 / Sq Ft |
| 07/31/2025 07/31/25 | Price Changed | $243,135 | -0.2% | $149 / Sq Ft |
| 06/25/2025 06/25/25 | For Sale | $243,635 | -- | $149 / Sq Ft |
Source: D.R. Horton
About the Builder
D.R. Horton began in 1978 as a homebuilding business in Texas and has grown into a national builder serving buyers across the United States. The company builds homes for first-time buyers, move-up buyers, active-adult buyers, and luxury buyers, with offerings that span both home construction and related purchase support. D.R. Horton also provides mortgage financing, title services, and insurance agency services, and it operates rental housing businesses alongside its homebuilding operations. The business further holds a majority stake in Forestar Group Inc., extending its involvement in residential lot development.
Frequently Asked Questions
How many floor plans are available at Rushing Waters?
How many move-in ready homes are available at Rushing Waters?
Nearby Homes
- Lot M-14 Calvary Run
- 0000 Knox Ave
- 231 Mossy Oak Cir
- 3a Woodberry Ln
- 10a Woodberry Ln
- 6 Acres Woodberry Ln
- 15 acres Woodberry Ln
- 7 Acres Woodberry Ln
- 00 Mckenzie St
- 617 Hutchinson Dr
- 650B Hampton Cir
- 0000 Lamback Way
- 1900 Brenda Dr
- 659 Hampton Cir Unit 6d
- 3420 Wrenfield Way
- 655 Hampton Cir Unit 6b
- 653 Hampton Cir Unit 6a
- 907 Hammond Dr
- 000 Edgefield Rd
- 3318 Wrenfield Way Unit Lot 122
- Wrenfield at Chanticleer
- Rushing Waters
- Rushing Waters
- The Hive - Orchid Ridge
- Austin Heights
- Martintown Ridge
- Clairbourne
- Tavern Hill
- The Village at Horse Creek
- Bellemeade Landing
- The Islands
- Byrd Village
- Highland Hills - Townhomes
- Highland Hills
- Cypress Point
- Hitchcock Preserve
- Windsor Meadows
- Essence at Sylvan Park
- Trolley Run Station - The Abbey
- Mount Vintage
Builder
Your Personal Tour Guide
Ask me questions while you tour the home.