
Chen Zhang
The Keyes Company - Stuart
(561) 530-2955
39 Total Sales
2 in Jupiter River
$248,000 Price Range


Estimated Value: $583,779
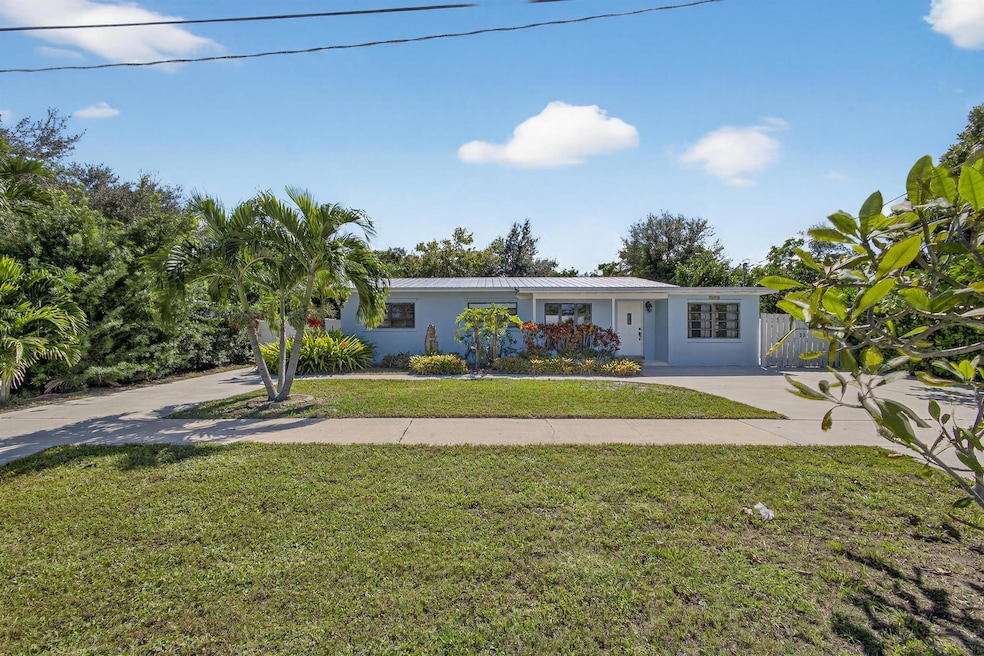
Beautiful one-story single-family home, offering 3 bedrooms and 2.1 baths with inground pool and canal access to the intracoastal. The home has been carefully updated while consideration to maintaining its Florida charm was observed. Backyard canal dock can accommodate up to a 23' ft. Bimini top boat, dock needs some TLC. The salt water pool is adjacent to the detached garage with the cabana bath. The detached garage offers a great opportunity for a studio apartment or in-law suite conversion. The home is centrally located and close to great shopping, restaurant and top-rated schools. A must see.
Last Agent to Sell the Property
Partnership Realty Inc. License #3272389 Listed on: 10/20/2025
Chen Zhang
The Keyes Company - Stuart
(561) 530-2955
39 Total Sales
2 in Jupiter River
$248,000 Price Range
Magdalena Martin
Illustrated Properties
(561) 486-9583
24 Total Sales
2 in Jupiter River
$480,000 Price Range
David Weinthal
RE/MAX Properties
(561) 786-3968
55 Total Sales
1 in Jupiter River
$475,000 Price
Olga Marie Rodriguez
T3 Realty, LLC
(561) 933-5812
32 Total Sales
1 in Jupiter River
$430,000 Price
Katie Rawnsley
Compass Florida LLC
(561) 781-5771
73 Total Sales
1 in Jupiter River
$290,000 Price
Jason Pobiak
Singer Island Realty
(561) 510-8140
66 Total Sales
3 in Jupiter River
$435,000 Price Range
We collect this data history from publicly available records. To have your information removed, we recommend requesting removal directly through your county’s website.
| Date | Event | Price | List to Sale | Price per Sq Ft | Prior Sale |
|---|---|---|---|---|---|
| 11/05/2025 11/05/25 | Sold | $530,000 | -2.8% | $328 / Sq Ft | |
| 10/24/2025 10/24/25 | Pending | -- | -- | -- | |
| 10/20/2025 10/20/25 | For Sale | $545,000 | +115.4% | $337 / Sq Ft | |
| 04/10/2014 04/10/14 | Sold | $253,000 | -8.0% | $157 / Sq Ft | View Prior Sale |
| 03/11/2014 03/11/14 | Pending | -- | -- | -- | |
| 01/17/2014 01/17/14 | For Sale | $275,000 | -- | $170 / Sq Ft |
Seller's Agent in 2025
Carmen Howe
Partnership Realty Inc.
(561) 740-0859
1 in this area
16 Total Sales
C
Buyer's Agent in 2025
Christopher Saia
Northwood Realty LLC
(786) 888-6354
1 in this area
3 Total Sales
O
Seller's Agent in 2014
Oleg Sulyma
Coastal Properties
(561) 746-9775
21 Total Sales
Buyer's Agent in 2014
Julie Ann Probst
Water Vista Realty, Inc.
(954) 593-8200
7 Total Sales
Source: BeachesMLS (Greater Fort Lauderdale)
MLS Number: R11133875
APN: 30-42-41-02-03-008-0020
Disclaimer: Certain information contained herein is derived from information provided by parties other than Homes.com. All information provided is deemed reliable, but is not guaranteed to be accurate and should be independently verified.
All listings featuring the BMLS logo are provided by Beaches MLS, Inc. This information is not verified for authenticity or accuracy and is not guaranteed. Copyright 2026 Beaches Multiple Listing Service, Inc. Information is provided exclusively for consumers' personal, non-commercial use and may not be used for any purpose other than to identify prospective properties consumers may be interested in purchasing.
Ask me questions while you tour the home.